Lacona Railroad Station and Depot
Also known as: New York Central and Hudson River Railroad Station and Depot
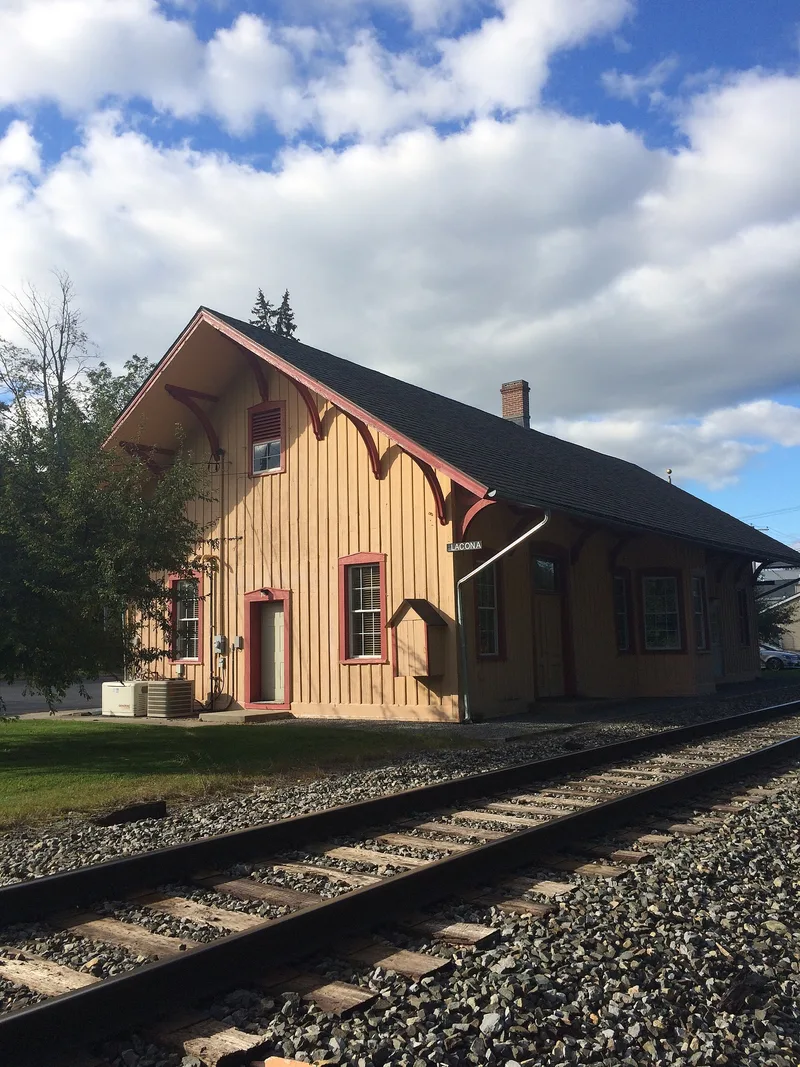

Why it's listed
Built in 1891 beside the tracks in the Village of Lacona, this one-story wooden railroad station replaced an earlier depot of 1872 on the same site. It has a rectangular plan, board-and-batten siding, deep overhanging eaves with curved wood brackets, and a three-sided telegraph bay facing the tracks. Inside, the passenger waiting room, stationmaster's office and freight room survive with beaded board finishes. Garage doors added on the Park Avenue side and an automotive pit in the freight room reflect later use, but much of the original fabric remains. The station was the transportation hub of the town until passenger service ended in the mid-1960s. Local industries such as the Blount Lumber Company and the Corse Press shipped goods from it, and farmers used it to reach distant markets. A dispute over whether the station belonged in Lacona or Sandy Creek was settled by the county board, which set the boundary at Academy Street.
Significance in brief: The station is argued to be an intact, representative example of Late Victorian railroad architecture (Criterion C). It also illustrates how the railroad drove Lacona's commerce and growth (Criterion A), and it was at the center of a dispute that helped fix the boundary between Lacona and Sandy Creek.
Machine-generated summary. This summary was generated by a language model from the official nomination document and has not been reviewed line by line by an editor. It may contain errors. Check the source document before relying on any detail. Source: nomination document (PDF) · National Archives catalog entry. NRHP reference 01001499, listed January 24, 2002. Summary generated October 2026 (model claude-sonnet-5-5, prompt v1.0-2026-10-29, confidence high).
Key facts
| Address | 11 Park Ave., Lacona |
|---|---|
| County | Oswego County |
| Listed | January 24, 2002 |
| Reference number | 01001499 |
| Resource type | Building |
| Period of significance | 1891-1950 |
| Architect / builder | Unknown |
| Architectural style | Late Victorian |
| Criteria |
|
| Areas of significance | Transportation, Architecture |
| Level of significance | Local |
| Status (as stated in the nomination) | Listed as vacant; the building was most recently used for automotive purposes, and its windows are boarded. The west elevation was altered with garage doors, though remnants of the original window crowns remain. |
| Acreage | 0.9 |
| Coordinates | 43.64272, -76.06998 (NPS GIS) |
What listing means for this property
For an income-producing building, listing (individually or as a contributing building in a district) is the gateway to the 20% federal rehabilitation tax credit on qualified rehabilitation costs, often stackable with state credits. Work claiming the credit must follow the Secretary of the Interior's Standards and be approved in advance.
Listing does not restrict a private owner acting without federal money or permits; where federal funding or licensing is involved, Section 106 review applies.
Noted as vacant in the nomination. Nomination documents can be decades old; current status may differ. If you are considering buying an empty listed property, read the due-diligence checklist.
General information, not legal or tax advice. Rules change; confirm with your State Historic Preservation Office or a qualified adviser.
Sources and further reading
- National Park Service, National Register of Historic Places database (snapshot May 2026), reference 01001499.
- Nomination form (PDF, National Archives) — catalog entry
- Wikipedia article (used for cross-checking only; text not reproduced here)
- Wikidata Q6468792
- This listing as JSON
Last updated October 2026. Found an error? See the editorial policy for how to report it.