First Baptist Church

Why it's listed
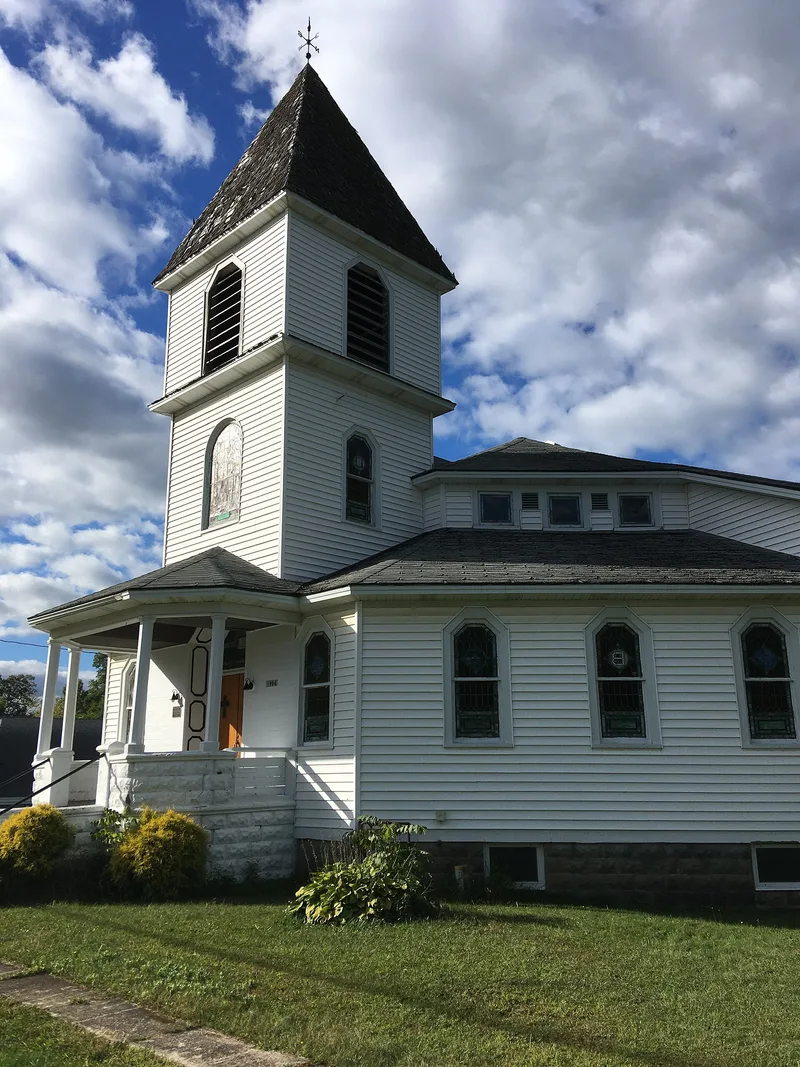
Standing on Harwood Drive at the eastern edge of Sandy Creek village, this frame church was built in 1917-18 on an octagonal plan under a pyramidal roof. A square three-stage tower with stained-glass windows rises at the front, and a six-sided rusticated block porch marks the entry. Inside, pews curve in a semicircle around a two-story central sanctuary, surrounded by smaller rooms that open or close with folding doors, under a second-floor gallery. This arrangement is known as the Akron plan, popular among non-liturgical Protestant denominations from the 1850s to the 1920s. It is unusual here because the outside shape follows the interior layout. Charles M. Salisbury, a local home builder, banker and civic leader, designed the church, arranged financing and worked with congregation volunteers to build it. A memorial window to him and his wife remains in the tower. Vinyl siding replaced the original clapboards, but the original floors, pews, doors, paneling, altar and fixtures survive, and the congregation still uses the building.
Significance in brief: It is argued to be a local, representative example of progressive early-twentieth century Protestant church design. Its octagonal shape and remarkably intact Akron plan interior, with a central sanctuary ringed by meeting rooms and galleries, distinguish it. The exterior form reflects the interior layout, which is unusual. It also retains strong interior integrity.
Machine-generated summary. This summary was generated by a language model from the official nomination document and has not been reviewed line by line by an editor. It may contain errors. Check the source document before relying on any detail. Source: nomination document (PDF) · National Archives catalog entry. NRHP reference 88002218, listed November 15, 1988. Summary generated October 2026 (model claude-sonnet-5-5, prompt v1.0-2026-10-29, confidence high).
Key facts
| Address | Harwood Dr., Sandy Creek |
|---|---|
| County | Oswego County |
| Listed | November 15, 1988 |
| Reference number | 88002218 |
| Resource type | Building |
| Architect / builder | Designed by Charles M. Salisbury; built by Charles M. Salisbury and volunteers from the congregation |
| Architectural style | Akron plan church (octagonal plan, early twentieth century Protestant religious architecture) |
| Areas of significance | Architecture |
| Level of significance | Local |
| Status (as stated in the nomination) | Still in use as a church by the Baptist congregation; condition listed as excellent; vinyl siding added between 1976 and 1984. |
| Acreage | 0.2 |
| Coordinates | 43.64387, -76.07745 (NPS GIS) |
What listing means for this property
Religious properties are listed for their architectural or historical significance, not their religious use. Listing is honorary and does not restrict the congregation's use of the building. The federal rehabilitation credit is generally unavailable unless part of the building is income-producing; some state programmes and preservation grants do cover religious buildings. Federal funding or permits trigger Section 106 review.
General information, not legal or tax advice. Rules change; confirm with your State Historic Preservation Office or a qualified adviser.
Sources and further reading
- National Park Service, National Register of Historic Places database (snapshot May 2026), reference 88002218.
- Nomination form (PDF, National Archives) — catalog entry
- Wikipedia article (used for cross-checking only; text not reproduced here)
- Wikidata Q5452432
- This listing as JSON
Last updated October 2026. Found an error? See the editorial policy for how to report it.