Tears, John, Inn

Why it's listed
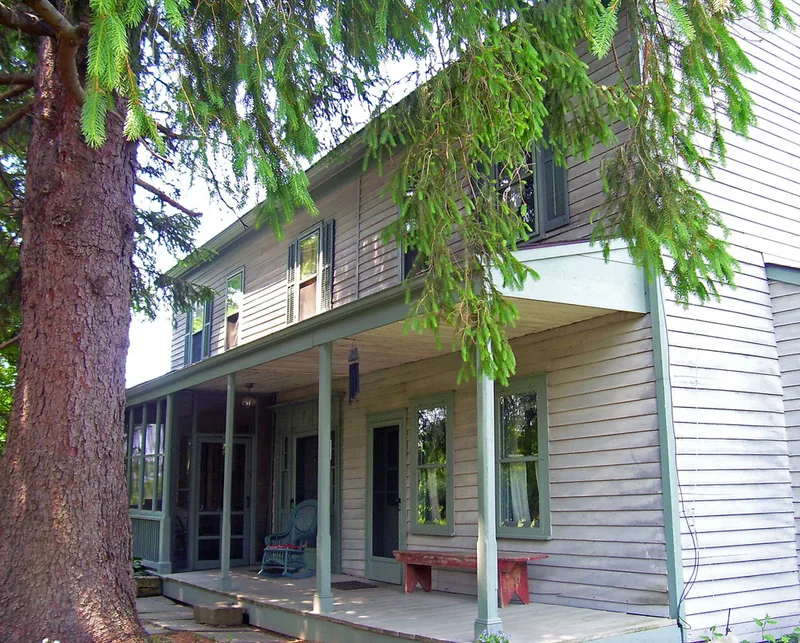
Set on a 20.3-acre farmstead along the Goshen Turnpike in Wallkill, this former tavern and farmhouse began about 1790 as a small, box-like frame dwelling. Around 1824, when John Tears received a tavern license, a larger two-and-one-half-story section was added to the west, with a tripartite entry, Federal mantels and a cherry stair rail. The house keeps wide pine floors, early hardware, and remnants of a cooking hearth and beehive oven in the cellar. Surviving outbuildings include a carriage barn, woodshed, privy, milk house, chicken coop, spring house ruin, carriage steps, a well and stone field walls. The property was recognized for architecture. It shows how an eighteenth-century farmhouse was adapted to early nineteenth-century taste, and its intact farm setting records how a working farm developed over roughly a century. It also offers material for studying rural life in the mid-Hudson and Wallkill Valley regions.
Significance in brief: It is an intact example of an early Federal-era farmhouse later enlarged in the late Federal style, showing how local building traditions changed from simple eighteenth-century farmhouses to more standardized early nineteenth-century forms. The surrounding farm setting and outbuildings illustrate the evolution of a working farmstead and the town's growth as an agrarian community.
Machine-generated summary. This summary was generated by a language model from the official nomination document and has not been reviewed line by line by an editor. It may contain errors. Check the source document before relying on any detail. Source: nomination document (PDF) · National Archives catalog entry. NRHP reference 97000940, listed August 21, 1997. Summary generated October 2026 (model claude-sonnet-5-5, prompt v1.0-2026-10-29, confidence high).
Key facts
| Address | 1224 Goshen Tnpk., Wallkill |
|---|---|
| County | Orange County |
| Listed | August 21, 1997 |
| Reference number | 97000940 |
| Resource type | Building |
| Period of significance | ca. 1790 - ca. 1880 |
| Architectural style | Early Republic/Federal |
| Criteria |
|
| Areas of significance | Architecture |
| Level of significance | Local |
| Status (as stated in the nomination) | Used as a single dwelling; asbestos siding added in the 1930s was recently removed, and original window sash are being restored. |
| Acreage | 20.3 |
| Coordinates | 41.49979, -74.37232 (NPS GIS) |
What listing means for this property
For an income-producing building, listing (individually or as a contributing building in a district) is the gateway to the 20% federal rehabilitation tax credit on qualified rehabilitation costs, often stackable with state credits. Work claiming the credit must follow the Secretary of the Interior's Standards and be approved in advance.
Listing does not restrict a private owner acting without federal money or permits; where federal funding or licensing is involved, Section 106 review applies.
General information, not legal or tax advice. Rules change; confirm with your State Historic Preservation Office or a qualified adviser.
Sources and further reading
- National Park Service, National Register of Historic Places database (snapshot May 2026), reference 97000940.
- Nomination form (PDF, National Archives) — catalog entry
- Wikipedia article (used for cross-checking only; text not reproduced here)
- Wikidata Q6260414
- This listing as JSON
Last updated October 2026. Found an error? See the editorial policy for how to report it.