Sawyer Farmhouse

Why it's listed
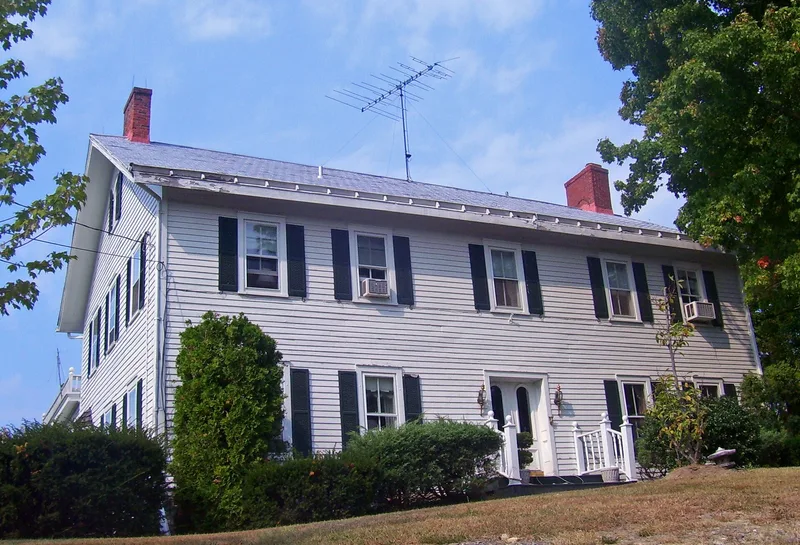
Set on a rise above Maple Avenue in the Town of Goshen, this farmhouse grew in stages over roughly 110 years. Its earliest section, a story-and-a-half side-passage house, was probably built about 1780 by Captain James Sawyer after he acquired the land in 1778. The house was extended by two bays around 1810 to form a symmetrical five-bay plan, retaining a Federal-style mantel, five-panel doors and a built-in cabinet. About 1860 the upper floor was raised and Picturesque details were added, including double-leaf entrance doors and round-arched gable windows. A one-story rear addition followed around 1890, along with a large dairy barn and silo. The property is recognized for its layered architecture and for the Sawyer family, whose descendants have occupied the parcel for eight generations. The listed parcel covers 1.9 acres, with a garage and swimming pool counted as noncontributing.
Significance in brief: The nomination argues the house is a representative example of vernacular domestic architecture in Goshen, showing multiple building campaigns with Federal and mid-nineteenth century Picturesque influences. It is also significant for the Sawyer family's role in the settlement and development of the town, with continuous family occupation since the eighteenth century.
Machine-generated summary. This summary was generated by a language model from the official nomination document and has not been reviewed line by line by an editor. It may contain errors. Check the source document before relying on any detail. Source: nomination document (PDF) · National Archives catalog entry. NRHP reference 05000636, listed June 30, 2005. Summary generated October 2026 (model claude-sonnet-5-5, prompt v1.0-2026-10-29, confidence high).
Key facts
| Address | 178 Maple Ave., Goshen |
|---|---|
| County | Orange County |
| Listed | June 30, 2005 |
| Reference number | 05000636 |
| Resource type | Building |
| Period of significance | c. 1780-c. 1890 |
| Architectural style | Early Republic: Federal; Mid-19th Century: Italianate |
| Criteria |
|
| Areas of significance | Architecture, Exploration/Settlement |
| Level of significance | Local |
| Status (as stated in the nomination) | Still used as a single dwelling; descendants of the original Sawyer settlers continue to live in it. |
| Acreage | 1.9 |
| Coordinates | 41.37456, -74.37914 (NPS GIS) |
What listing means for this property
National Register listing is honorary: it recognises significance and does not restrict what a private owner may do without federal money or permits. It unlocks the 20% federal rehabilitation tax credit for income-producing buildings, state credits in many states, and Section 106 review when federal agencies are involved. See what listing means in practice.
General information, not legal or tax advice. Rules change; confirm with your State Historic Preservation Office or a qualified adviser.
Sources and further reading
- National Park Service, National Register of Historic Places database (snapshot May 2026), reference 05000636.
- Nomination form (PDF, National Archives) — catalog entry
- Wikipedia article (used for cross-checking only; text not reproduced here)
- Wikidata Q7428735
- This listing as JSON
Last updated October 2026. Found an error? See the editorial policy for how to report it.