LeDoux/Healey House

Approximate location: the National Park Service places this pin arbitrarily within the property, not at a surveyed point (stated accuracy ±12 m).
Why it's listed
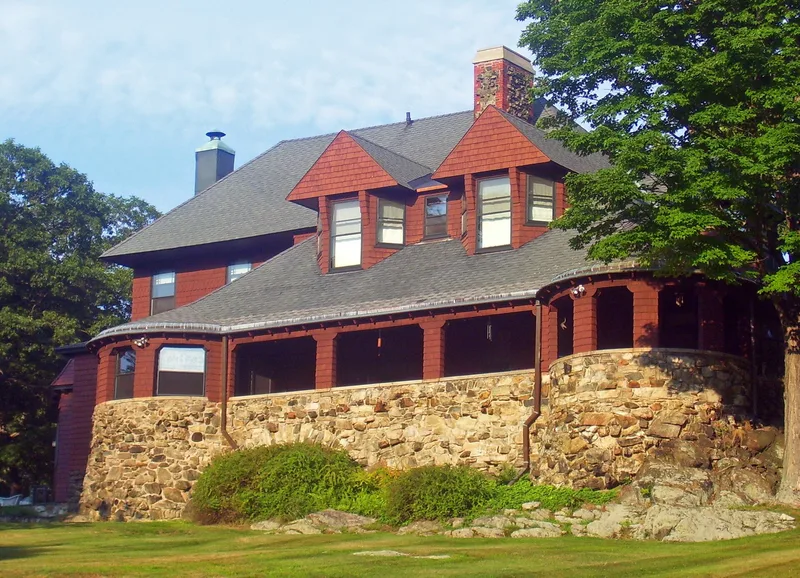
This two-story shingled house at 60 Deerhill Road in Cornwall-on-Hudson began around 1890 as a summer residence for Mrs. LeDoux, daughter of Dr. Lyman Abbott. A later owner, U.S. Postmaster General Healey, doubled its size with a north addition, and it later became the estate of lecturer S. Giles. The local contractors Mead and Taft completed both building phases. The house is a fine example of the Shingle style, with a series of hipped roofs, polygonal and gable-roofed dormers, eyelid hoods over the bays with diamond-paned upper sashes, and a massive stone veranda with shingled pillars across the west facade. Other notable details include stained and diamond-paned glass, a broad overhanging roof and a panelled and glazed Dutch door. A small carriage barn nearby was converted into a garage and apartment in 1972. The property is described as retaining all of its period detailing and was recognized as one of the area's best Shingle style cottages.
Significance in brief: The form calls it one of the best Shingle style cottages in the area and a superb example of the style. It retains its period detailing and is in excellent condition. It is also tied to notable owners, including a U.S. Postmaster General.
Machine-generated summary. This summary was generated by a language model from the official nomination document and has not been reviewed line by line by an editor. It may contain errors. Check the source document before relying on any detail. Source: nomination document (PDF) · National Archives catalog entry. NRHP reference 82001222, listed November 23, 1982. Summary generated October 2026 (model claude-sonnet-5-5, prompt v1.0-2026-10-29, confidence medium).
Key facts
| Address | 60 Deerhill Rd., Cornwall |
|---|---|
| County | Orange County |
| Listed | November 23, 1982 |
| Reference number | 82001222 |
| Resource type | Building |
| Architect / builder | Architect unknown; builder Mead and Taft |
| Architectural style | Shingle style |
| Criteria |
|
| Areas of significance | Architecture |
| Level of significance | Local |
| Status (as stated in the nomination) | Still used as a residence; condition listed as good on the inventory form, described as excellent in the significance text. The carriage barn was converted to a garage and apartment in 1972. |
| Acreage | 5.5 |
| Coordinates | 41.42428, -74.01757 (NPS GIS) |
What listing means for this property
National Register listing is honorary for a privately owned home: it does not by itself restrict what an owner may do with their own money, and it does not require public access. Restrictions come from local landmark or historic-district ordinances, which are separate (how they differ).
Owner-occupied houses are not eligible for the 20% federal rehabilitation tax credit, which applies to income-producing buildings, but many states offer credits for homeowners. Listing also opens the door to preservation easements and to buying a plaque. Start with what listing means for homeowners, renovating a listed house and selling one.
General information, not legal or tax advice. Rules change; confirm with your State Historic Preservation Office or a qualified adviser.
Sources and further reading
- National Park Service, National Register of Historic Places database (snapshot May 2026), reference 82001222.
- Nomination form (PDF, National Archives) — catalog entry
- Wikipedia article (used for cross-checking only; text not reproduced here)
- Wikidata Q6506346
- This listing as JSON
Last updated October 2026. Found an error? See the editorial policy for how to report it.