Deer Hill

Why it's listed
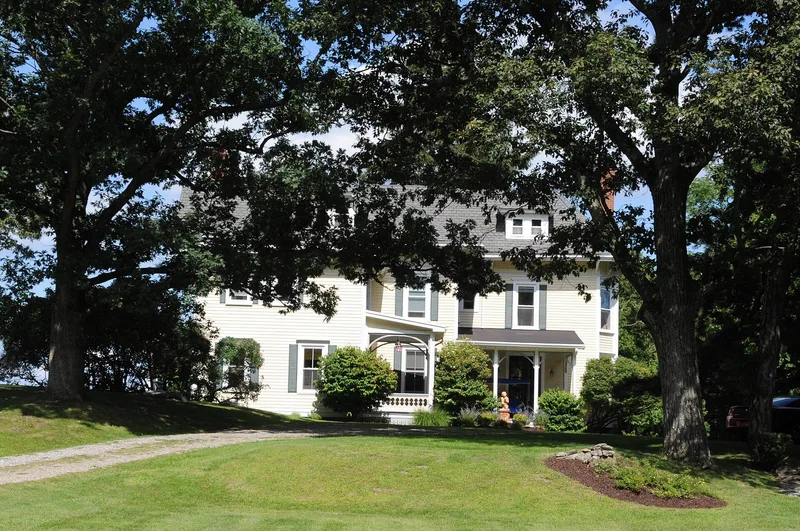
Deer Hill is a two-story clapboard house at 58 Deerhill Road in Cornwall-on-Hudson, built around 1875 after Deerhill Road was laid out in 1873 during attempts to develop this part of Storm King Mountain. Map and directory records trace the property from L.P. LeDoux, founder of the Storm King School, to W.P. Powers, who owned it by 1875, and later to W.V.V. Powers, with five outbuildings shown by 1903. The house has molded window sills and lintels, louvered shutters, verandas with cutwork railings, a polygonal east bay, and jerkin-headed dormers with decorative brackets. A flat-roofed service extension on the south holds the kitchen. Nearby are a barn, a hillside shed and a frame garage. The nomination calls it a large bracketed structure influenced by the Italianate and Italian Villa styles, and one of the most significant of its type in the Hudson Highlands survey area, noting that it kept most of its detailing.
Significance in brief: The nomination describes it as a large bracketed house influenced by the Italianate and Italian Villa styles and as one of the most significant of its type in the Hudson Highlands survey area. It has kept most of its detailing, as have the more modest buildings associated with it.
Machine-generated summary. This summary was generated by a language model from the official nomination document and has not been reviewed line by line by an editor. It may contain errors. Check the source document before relying on any detail. Source: nomination document (PDF) · National Archives catalog entry. NRHP reference 82001215, listed November 23, 1982. Summary generated October 2026 (model claude-sonnet-5-5, prompt v1.0-2026-10-29, confidence medium).
Key facts
| Address | 58 Deerhill Rd., Cornwall |
|---|---|
| County | Orange County |
| Listed | November 23, 1982 |
| Reference number | 82001215 |
| Resource type | Building |
| Architectural style | Italianate and Italian Villa influenced, bracketed late-19th century residential architecture |
| Areas of significance | Architecture |
| Level of significance | Local |
| Status (as stated in the nomination) | Condition is listed as excellent; the house was undergoing extensive interior restoration at the time of the form. It is still used as a residence. |
| Acreage | 12 |
| Coordinates | 41.42493, -74.01555 (NPS GIS) |
What listing means for this property
National Register listing is honorary: it recognises significance and does not restrict what a private owner may do without federal money or permits. It unlocks the 20% federal rehabilitation tax credit for income-producing buildings, state credits in many states, and Section 106 review when federal agencies are involved. See what listing means in practice.
General information, not legal or tax advice. Rules change; confirm with your State Historic Preservation Office or a qualified adviser.
Sources and further reading
- National Park Service, National Register of Historic Places database (snapshot May 2026), reference 82001215.
- Nomination form (PDF, National Archives) — catalog entry
- Wikipedia article (used for cross-checking only; text not reproduced here)
- Wikidata Q5250754
- This listing as JSON
Last updated October 2026. Found an error? See the editorial policy for how to report it.