Denniston-Steidle House
Also known as: Pine View Farm; Steidle Farm

Why it's listed
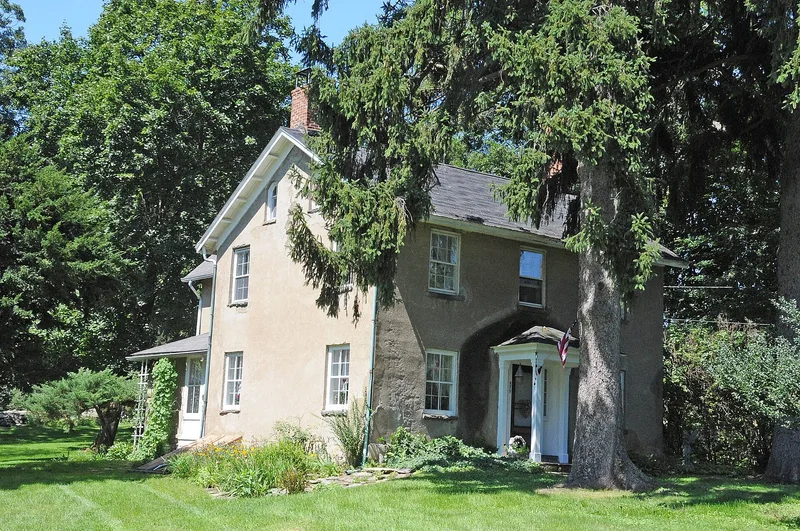
Pine View Farm in the Little Britain area of New Windsor, Orange County, contains a two-story house begun around 1875 and extended in 1915. The front block has load-bearing walls of 16-inch poured lime-based concrete scored to resemble stone, a method the nomination describes as rare in the region. The 1915 rear ell, added after the Steidle family bought the property, uses structural terra cotta block and imitates the earlier section's exterior. Its Italianate character shows in restrained detailing such as exposed rafter tails, and the interior survives largely intact, including a center-hall plan, pocket doors, an open-stringer staircase and plaster walls. Heating is still by stoves. The grounds hold a c. 1875 timber-frame carriage barn, a 1915 terra cotta well house, a privy and stone walls. The property was listed for its architecture, as an intact example of mid-nineteenth-century concrete construction and domestic design, within a rural setting protected by conservation easements.
Significance in brief: The nomination argues the house is a rare regional example of non-reinforced, lime-based poured concrete wall construction, with a 1915 terra cotta block addition that respects the original. It also retains a highly intact c. 1875 interior plan and finishes, along with a rural setting and historic outbuildings. It is nominated at the local level under Criterion C in architecture.
Machine-generated summary. This summary was generated by a language model from the official nomination document and has not been reviewed line by line by an editor. It may contain errors. Check the source document before relying on any detail. Source: nomination document (PDF) · National Archives catalog entry. NRHP reference 12000257, listed May 8, 2012. Summary generated October 2026 (model claude-sonnet-5-5, prompt v1.0-2026-10-29, confidence medium).
Key facts
| Address | 575 Jackson Ave., New Windsor |
|---|---|
| County | Orange County |
| Listed | May 8, 2012 |
| Reference number | 12000257 |
| Resource type | Building |
| Period of significance | c. 1875-c. 1915 |
| Architectural style | Late Victorian: Italianate |
| Criteria |
|
| Areas of significance | Architecture |
| Level of significance | Local |
| Status (as stated in the nomination) | Remains a single-family dwelling heated by stoves; only the kitchen and bathroom have been modernized, and the property has a high level of physical integrity. |
| Acreage | 25.8 |
| Coordinates | 41.46325, -74.10766 (NPS GIS) |
What listing means for this property
National Register listing is honorary for a privately owned home: it does not by itself restrict what an owner may do with their own money, and it does not require public access. Restrictions come from local landmark or historic-district ordinances, which are separate (how they differ).
Owner-occupied houses are not eligible for the 20% federal rehabilitation tax credit, which applies to income-producing buildings, but many states offer credits for homeowners. Listing also opens the door to preservation easements and to buying a plaque. Start with what listing means for homeowners, renovating a listed house and selling one.
General information, not legal or tax advice. Rules change; confirm with your State Historic Preservation Office or a qualified adviser.
Sources and further reading
- National Park Service, National Register of Historic Places database (snapshot May 2026), reference 12000257.
- Nomination form (PDF, National Archives) — catalog entry
- Wikipedia article (used for cross-checking only; text not reproduced here)
- Wikidata Q23091495
- This listing as JSON
Last updated October 2026. Found an error? See the editorial policy for how to report it.