Welsh House

Why it's listed
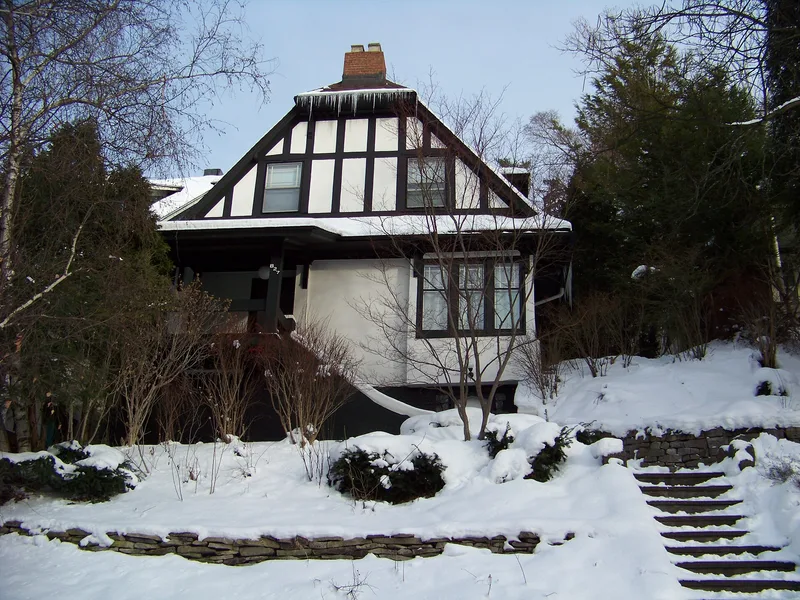
Built in 1912 at 827 Lancaster Avenue in Syracuse, this two-story frame house was designed by Ward Wellington Ward for Frederick Welsh, a general agent for the American Express Company. It sits on a steep hillside in the Westminster Tract, a subdivision laid out in 1891, on a block that holds three other Ward houses. The exterior combines stucco on the first story with imitation half-timbering above, under a steeply pitched clipped gable roof with brackets and gabled dormers. Inside, rectilinear lines and dark wood against white walls recall Prairie-style work. The living room has paired pilasters and round columns supporting exposed beams, and the dining room has built-in corner cabinets. The dining room and kitchen are stepped up from the living room and front hall to follow the slope. The original plan and most principal-room finishes survive, despite a lost mantle and changes to the kitchen and rear sleeping porch. It was listed for its intact representation of Ward's residential architecture.
Significance in brief: The house is significant under Criterion C as an intact, representative example of Ward Wellington Ward's residential architecture in Syracuse. Its most distinctive features are a 'Wrightian' Prairie-style interior and a first-story plan that steps with the hillside. It retains integrity of construction, form, materials and detailing inside and out.
Machine-generated summary. This summary was generated by a language model from the official nomination document and has not been reviewed line by line by an editor. It may contain errors. Check the source document before relying on any detail. Source: nomination document (PDF) · National Archives catalog entry. NRHP reference 97000081, listed February 14, 1997. Summary generated October 2026 (model claude-sonnet-5-5, prompt v1.0-2026-10-29, confidence high).
Key facts
| Address | 827 Lancaster Ave., Syracuse |
|---|---|
| County | Onondaga County |
| Listed | February 14, 1997 |
| Reference number | 97000081 |
| Resource type | Building |
| Period of significance | 1912 |
| Architect / builder | Ward, Ward Wellington |
| Architectural style | Arts and Crafts |
| Criteria |
|
| Areas of significance | Architecture |
| Level of significance | Local |
| Status (as stated in the nomination) | Described as in good condition on the exterior and interior, and still used as a single dwelling. |
| Acreage | 0.9 |
| Within district | Westcott-University Neighborhood Historic District |
| Coordinates | 43.03508, -76.12271 (NPS GIS) |
What listing means for this property
National Register listing is honorary for a privately owned home: it does not by itself restrict what an owner may do with their own money, and it does not require public access. Restrictions come from local landmark or historic-district ordinances, which are separate (how they differ).
Owner-occupied houses are not eligible for the 20% federal rehabilitation tax credit, which applies to income-producing buildings, but many states offer credits for homeowners. Listing also opens the door to preservation easements and to buying a plaque. Start with what listing means for homeowners, renovating a listed house and selling one.
General information, not legal or tax advice. Rules change; confirm with your State Historic Preservation Office or a qualified adviser.
Sources and further reading
- National Park Service, National Register of Historic Places database (snapshot May 2026), reference 97000081.
- Nomination form (PDF, National Archives) — catalog entry
- Wikipedia article (used for cross-checking only; text not reproduced here)
- Wikidata Q7981923
- This listing as JSON
Last updated October 2026. Found an error? See the editorial policy for how to report it.