Strathmore "By the Park" Subdivision

Why it's listed
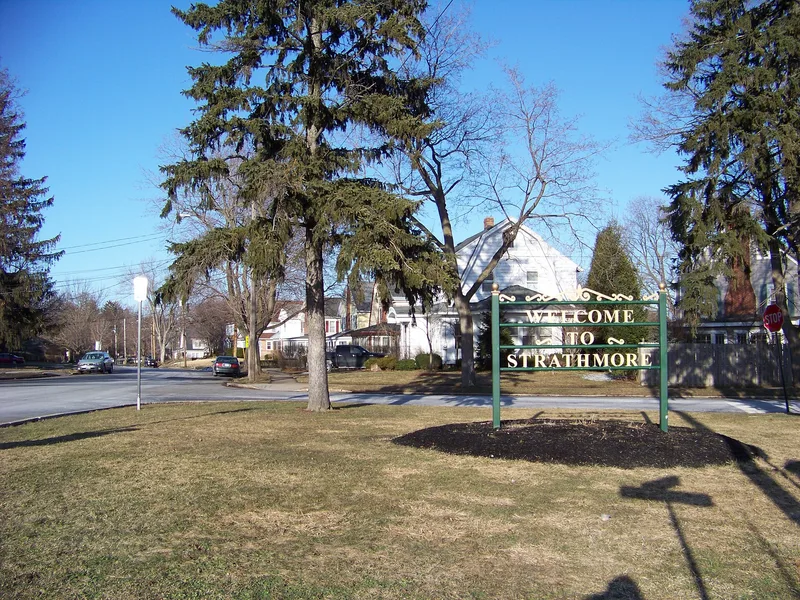
Strathmore "By the Park" is a 46-acre residential neighborhood in southwest Syracuse, designed in 1917 by developers Judson W. Clark and Raymond E. Porter of Clark & Porter, Inc. Its curving, climbing streets follow the natural contours of a hilly site and contrast with the street grid to the north. Strathmore Drive, the main street, is a boulevard with a planted central median known as Strathmore Park. Clark & Porter set protective provisions that allowed only single-family homes, with set lot frontages and setbacks, no outbuildings or commercial uses, and minimum construction costs. Buyers had to submit house plans for approval. Most of the neighborhood was built up quickly, with 76 percent of properties developed by 1926 and 93 percent by 1930. The houses are mainly Colonial Revival, Dutch Colonial Revival and Tudor-influenced designs, along with Prairie, Spanish Eclectic, Mission and Craftsman examples. Local architects Ward Wellington Ward and Merton Elwood Granger each designed houses here. Of 203 properties, 198 contribute to the district's character.
Significance in brief: The nomination presents it as a cohesive cultural landscape that exemplifies early twentieth-century American subdivision design. Its curving streets follow the hilly terrain, and protective provisions limited it to single-family houses. Houses in a consistent range of revival and Craftsman styles, including some by Ward Wellington Ward and Merton Elwood Granger, give it a distinct character.
Machine-generated summary. This summary was generated by a language model from the official nomination document and has not been reviewed line by line by an editor. It may contain errors. Check the source document before relying on any detail. Source: nomination document (PDF) · National Archives catalog entry. NRHP reference 06000564, listed July 12, 2006. Summary generated October 2026 (model claude-sonnet-5-5, prompt v1.0-2026-10-29, confidence medium).
Key facts
| Address | Glenwood, S. Geddes, Wellesley, Twin Hills, Strathmore, Arden, Alanson, Charmouth, Robineau, Syracuse |
|---|---|
| County | Onondaga County |
| Listed | July 12, 2006 |
| Reference number | 06000564 |
| Resource type | District |
| Architect / builder | Clark & Porter, Inc. (developers Judson W. Clark and Raymond E. Porter); architects Ward Wellington Ward and Merton Elwood Granger designed individual houses |
| Architectural style | Late 19th and 20th Century Revivals (Colonial and Tudor Revival, Prairie, Spanish Eclectic, Mission, Craftsman) |
| Areas of significance | Architecture, Community Planning and Development |
| Level of significance | Local |
| Status (as stated in the nomination) | Still in use as a single-dwelling residential neighborhood; the form says the houses and original features retain a high level of integrity. |
| Acreage | 46 |
| Coordinates | 43.02138, -76.17166 (NPS GIS) |
What listing means for this property
This is a historic district. Buildings within its boundary are either contributing (they add to the district's significance) or non-contributing. Owners of contributing income-producing buildings can claim the 20% federal rehabilitation tax credit; homeowners should look at state credits. National Register districts impose no design review by themselves; a local historic district ordinance, if one exists, does (the difference explained).
General information, not legal or tax advice. Rules change; confirm with your State Historic Preservation Office or a qualified adviser.
Sources and further reading
- National Park Service, National Register of Historic Places database (snapshot May 2026), reference 06000564.
- Nomination form (PDF, National Archives) — catalog entry
- Wikipedia article (used for cross-checking only; text not reproduced here)
- Wikidata Q7622136
- This listing as JSON
Last updated October 2026. Found an error? See the editorial policy for how to report it.