St Paul's Armenian Apostolic Church
Also known as: Park Avenue Methodist Church

Why it's listed
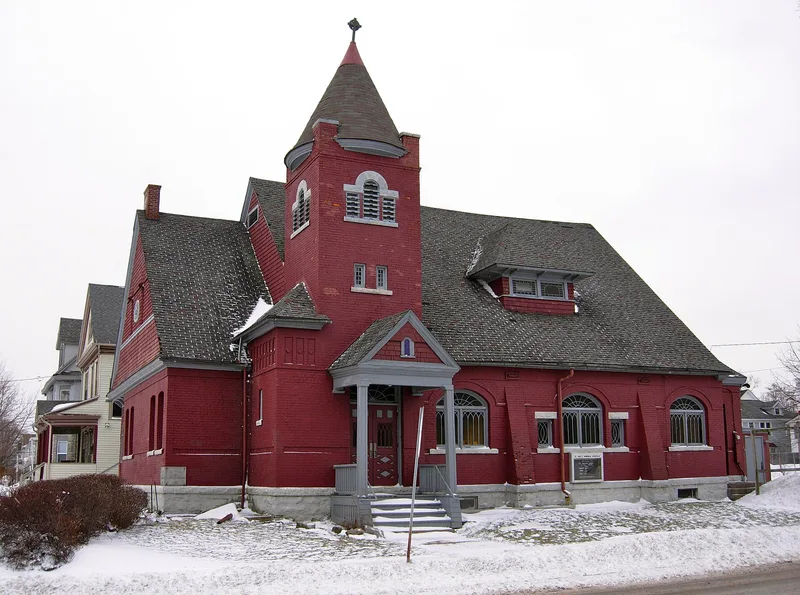
Built in 1888 on a corner lot at Park Avenue and North Geddes Street in Syracuse, this small brick church was first the Park Avenue Methodist Church. Architect James H. Kirby, late in his career, designed it as a simple interpretation of a small English church, mixing Romanesque Revival and Shingle Style details. A square three-story tower with a steeply pitched conical cap marks the entrance, and a five-sided apse sits at the rear. Inside, lattice trusses, dark wainscot, non-figurative stained glass and a curved pew arrangement suggesting the Akron plan survive. Its second chapter began when Syracuse's Armenian community, which formed a parish in 1908 but had no church of its own, purchased the building in 1956. After two years of renovation it was consecrated in 1958. Only minor changes were made to the architecture, and the church remains a cultural and humanitarian center for Armenian Americans and newly arrived immigrants in the region.
Significance in brief: The church is significant under Criterion A for its association with the small Armenian community that developed in Syracuse in the twentieth century, whose parish bought the building in 1956. It is significant under Criterion C as a Victorian eclectic church designed by prominent Syracuse architect James H. Kirby, combining Romanesque Revival and Shingle Style features.
Machine-generated summary. This summary was generated by a language model from the official nomination document and has not been reviewed line by line by an editor. It may contain errors. Check the source document before relying on any detail. Source: nomination document (PDF) · National Archives catalog entry. NRHP reference 10000335, listed June 9, 2010. Summary generated October 2026 (model claude-sonnet-5-5, prompt v1.0-2026-10-29, confidence high).
Key facts
| Address | 310 N Geddes St, Syracuse |
|---|---|
| County | Onondaga County |
| Listed | June 9, 2010 |
| Reference number | 10000335 |
| Resource type | Building |
| Period of significance | 1888-1958 |
| Architect / builder | James H. Kirby, Architect |
| Architectural style | LATE VICTORIAN: High Victorian Eclectic |
| Criteria |
|
| Areas of significance | Architecture, European |
| Level of significance | Local |
| Status (as stated in the nomination) | Still used as a religious facility by the Armenian Apostolic parish, which consecrated it in 1958; only minor changes were made to the original fabric. |
| Acreage | 0.9 |
| Coordinates | 43.05370, -76.17019 (NPS GIS) |
What listing means for this property
Religious properties are listed for their architectural or historical significance, not their religious use. Listing is honorary and does not restrict the congregation's use of the building. The federal rehabilitation credit is generally unavailable unless part of the building is income-producing; some state programmes and preservation grants do cover religious buildings. Federal funding or permits trigger Section 106 review.
General information, not legal or tax advice. Rules change; confirm with your State Historic Preservation Office or a qualified adviser.
Sources and further reading
- National Park Service, National Register of Historic Places database (snapshot May 2026), reference 10000335.
- Nomination form (PDF, National Archives) — catalog entry
- Wikipedia article (used for cross-checking only; text not reproduced here)
- Wikidata Q7591020
- This listing as JSON
Last updated October 2026. Found an error? See the editorial policy for how to report it.