Oran Community Church
Also known as: Oran Free Church

Why it's listed
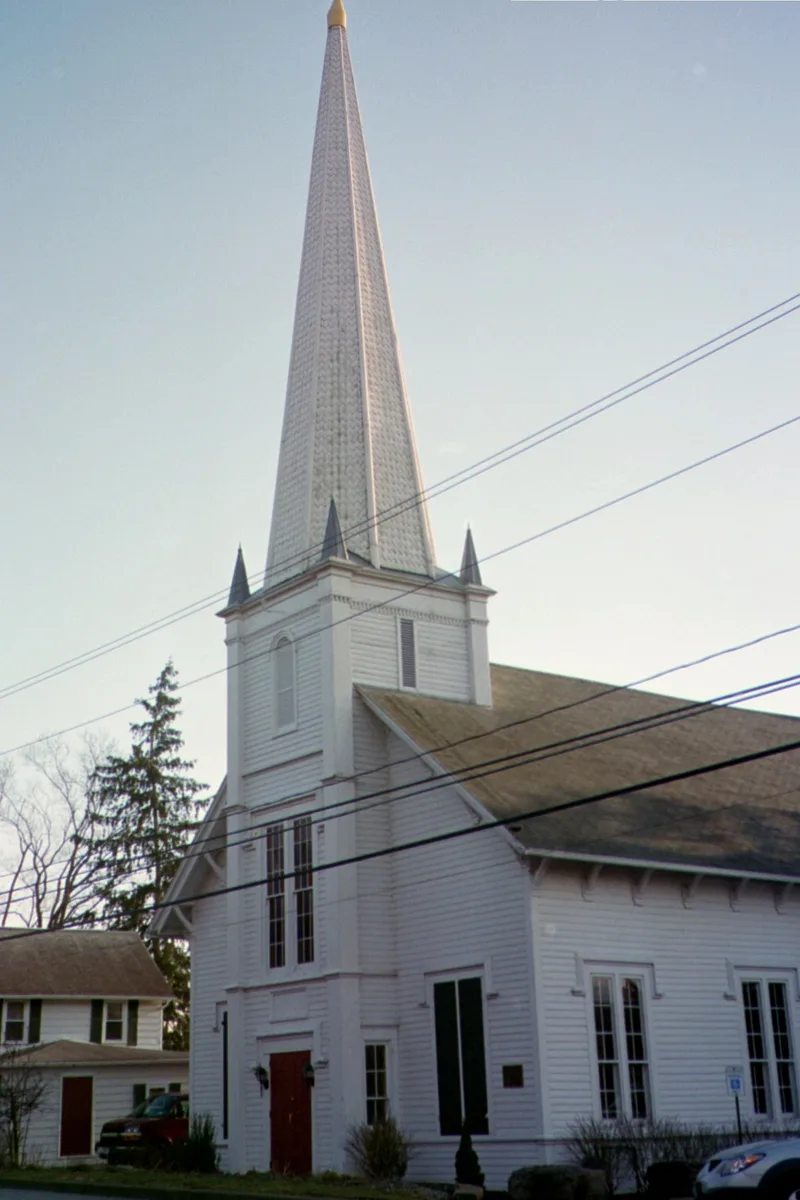
Built in 1851 beside Route 92 in the hamlet of Oran, in the Town of Pompey, this one-story timber-frame church follows the form of a traditional New England meeting house: a gable-roofed block with an engaged three-story bell tower crowned by a six-sided spire. Its exterior carries Gothic touches such as label molds and bracketed eaves, while the sanctuary combines Tudor-arched ceiling and gallery detailing with Greek Revival window architraves. Original pine flooring and pews grained to imitate black walnut survive. The church was designed by John Edson Sweet, for whom it was the first real architectural job, and built by Truman Little for a society that dedicated it in January 1852 as a free church open to any Christian denomination. Sweet later became a prominent mechanical engineer and Cornell instructor. The building is valued as an intact example of rural vernacular design from a period when Neoclassical traditions were giving way to Gothic Revival influence. Later changes include a 1941 basement kitchen and dining area, 1958 birch paneling, and a 1963 hall.
Significance in brief: The nomination argues it is an intact, distinctive example of mid-nineteenth century vernacular meeting house construction in rural Onondaga County, combining Gothic Revival exterior detail with Greek Revival interior elements. It is also notable as an early work of John Edson Sweet, who later became a well-known American mechanical engineer. The building retains considerable integrity.
Machine-generated summary. This summary was generated by a language model from the official nomination document and has not been reviewed line by line by an editor. It may contain errors. Check the source document before relying on any detail. Source: nomination document (PDF) · National Archives catalog entry. NRHP reference 01001503, listed January 24, 2002. Summary generated October 2026 (model claude-sonnet-5-5, prompt v1.0-2026-10-29, confidence high).
Key facts
| Address | NY 92, Pompey |
|---|---|
| County | Onondaga County |
| Listed | January 24, 2002 |
| Reference number | 01001503 |
| Resource type | Building |
| Period of significance | 1851 |
| Architect / builder | Sweet, John Edson: architect; Little, Truman: builder |
| Architectural style | Mid-nineteenth century: Gothic Revival; Greek Revival |
| Criteria |
|
| Areas of significance | Architecture |
| Level of significance | Local |
| Status (as stated in the nomination) | Still used as a religious facility; the exterior is described as virtually unaltered since its dedication, with a 1941 basement renovation, 1958 sanctuary paneling and a non-contributing 1963 Fellowship Hall. |
| Acreage | 0.9 |
| Coordinates | 42.97899, -75.93539 (NPS GIS) |
What listing means for this property
Religious properties are listed for their architectural or historical significance, not their religious use. Listing is honorary and does not restrict the congregation's use of the building. The federal rehabilitation credit is generally unavailable unless part of the building is income-producing; some state programmes and preservation grants do cover religious buildings. Federal funding or permits trigger Section 106 review.
General information, not legal or tax advice. Rules change; confirm with your State Historic Preservation Office or a qualified adviser.
Sources and further reading
- National Park Service, National Register of Historic Places database (snapshot May 2026), reference 01001503.
- Nomination form (PDF, National Archives) — catalog entry
- Wikipedia article (used for cross-checking only; text not reproduced here)
- Wikidata Q7099435
- This listing as JSON
Last updated October 2026. Found an error? See the editorial policy for how to report it.