Drover's Tavern

Why it's listed
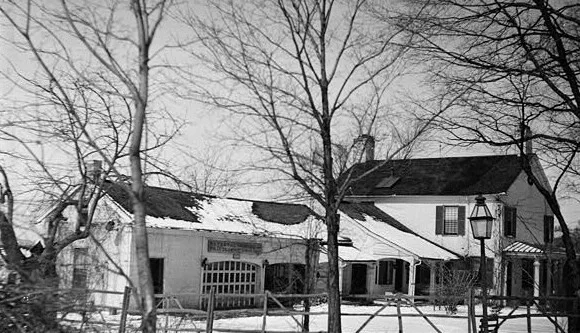
Drover's Tavern is a group of three attached brick buildings on a six-acre parcel along Pompey Hollow Road, southeast of Oran in Onondaga County, New York. The oldest part is a one-and-a-half-story kitchen ell, probably built around 1803, followed by a shed wing. The main two-story block, dated 1820 by a marker in its gable, was built under James Stanley, Jr. It is a five-bay, center-hall Federal-style house with an elliptical fanlight entrance, twelve-over-twelve windows and a second-floor ballroom. Interior features include grained doors, carved mantels and a large kitchen fireplace with its original cooking crane and bread oven. A frame horse barn, a privy, a well head and a cow barn from about 1940 also contribute. The property's chain of title runs back to a 1790 military lot grant to a Revolutionary War veteran. An 1814 advertisement describes a developed farm with a cider mill and orchard. Its significance spans circa 1803 to circa 1940.
Significance in brief: The nomination presents the property as a well-preserved example of a Federal-style center-hall farmhouse, with a modest early brick kitchen ell and a more refined circa 1820 main block. It also reflects the settlement and agricultural development of the former military tract lands in central New York. The period of significance covers construction of all the built features, ending with a dairy barn.
Machine-generated summary. This summary was generated by a language model from the official nomination document and has not been reviewed line by line by an editor. It may contain errors. Check the source document before relying on any detail. Source: nomination document (PDF) · National Archives catalog entry. NRHP reference 03000265, listed April 18, 2003. Summary generated October 2026 (model claude-sonnet-5-5, prompt v1.0-2026-10-29, confidence medium).
Key facts
| Address | 4065 Pompey Hollow Rd., Oran |
|---|---|
| County | Onondaga County |
| Listed | April 18, 2003 |
| Reference number | 03000265 |
| Resource type | Building |
| Period of significance | circa 1803 to circa 1940 |
| Architect / builder | James Stanley, Jr. (built the circa 1820 main block) |
| Architectural style | Early Republic: Federal |
| Areas of significance | Architecture, Exploration/Settlement |
| Level of significance | Local |
| Status (as stated in the nomination) | Currently used as a single dwelling with secondary structures; a twentieth-century pool, terrace and porch were added. |
| Acreage | 9.9 |
| Coordinates | 42.96777, -75.91560 (NPS GIS) |
What listing means for this property
For an income-producing building, listing (individually or as a contributing building in a district) is the gateway to the 20% federal rehabilitation tax credit on qualified rehabilitation costs, often stackable with state credits. Work claiming the credit must follow the Secretary of the Interior's Standards and be approved in advance.
Listing does not restrict a private owner acting without federal money or permits; where federal funding or licensing is involved, Section 106 review applies.
General information, not legal or tax advice. Rules change; confirm with your State Historic Preservation Office or a qualified adviser.
Sources and further reading
- National Park Service, National Register of Historic Places database (snapshot May 2026), reference 03000265.
- Nomination form (PDF, National Archives) — catalog entry
- Wikipedia article (used for cross-checking only; text not reproduced here)
- Wikidata Q5308652
- This listing as JSON
Last updated October 2026. Found an error? See the editorial policy for how to report it.