Hutchinson, Gen. Orrin, House

Why it's listed
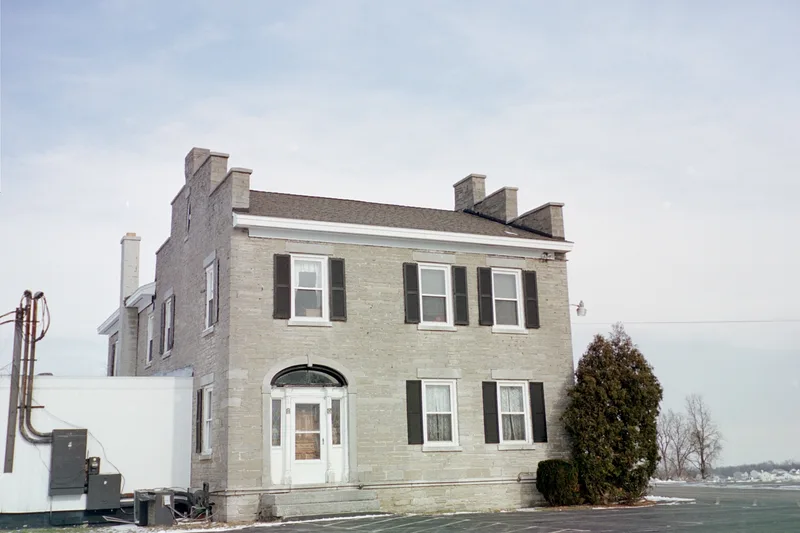
Overlooking the Seneca Turnpike outside Syracuse, this L-shaped, two-story stone house was built around 1812, when the turnpike was newly completed and Onondaga County was still frontier country. Its coursed rubble walls and crow-stepped gable ends reflect Dutch Hudson Valley influence, while the rear wing's galleries rest on unusual cigar-shaped columns. Inside, the carved woodwork is the most prized feature: miniature colonnettes, elliptical fans and delicately scaled mantels show remarkable craftsmanship. The land was settled by James Hutchinson of Connecticut in 1802. His son Orrin, a town supervisor and brigadier general in the militia, inherited it in 1826, and the house has carried the General Hutchinson name since. Tradition holds that it may have served as a tavern or inn for turnpike travelers. After a period of vacancy in the 1940s, later owners restored the interiors, which remained largely unchanged. It was listed for its architectural quality and its role in the region's settlement.
Significance in brief: The nomination calls it one of the finest examples of central New York's early nineteenth century regional architecture, showing Dutch influence in its crow-stepped gables and unusual cigar-shaped porch columns. Its interior woodwork is described as exceptionally fine and rare. It is also tied to the Hutchinson family, including General Orrin Hutchinson of the militia.
Machine-generated summary. This summary was generated by a language model from the official nomination document and has not been reviewed line by line by an editor. It may contain errors. Check the source document before relying on any detail. Source: nomination document (PDF) · National Archives catalog entry. NRHP reference 73001233, listed April 13, 1973. Summary generated October 2026 (model claude-sonnet-5-5, prompt v1.0-2026-10-29, confidence medium).
Key facts
| Address | 4311 W. Seneca Tpke., Onondaga |
|---|---|
| County | Onondaga County |
| Listed | April 13, 1973 |
| Reference number | 73001233 |
| Resource type | Building |
| Period of significance | 19th Century (c. 1812) |
| Architectural style | Early nineteenth century central New York regional style with Dutch influence and late colonial New England woodwork |
| Areas of significance | Architecture |
| Level of significance | State |
| Status (as stated in the nomination) | Fair condition, altered, on its original site; in use as a restaurant at the time of nomination (operated since January 1972). |
| Acreage | 6 |
| Coordinates | 42.99478, -76.21549 (NPS GIS) |
What listing means for this property
National Register listing is honorary for a privately owned home: it does not by itself restrict what an owner may do with their own money, and it does not require public access. Restrictions come from local landmark or historic-district ordinances, which are separate (how they differ).
Owner-occupied houses are not eligible for the 20% federal rehabilitation tax credit, which applies to income-producing buildings, but many states offer credits for homeowners. Listing also opens the door to preservation easements and to buying a plaque. Start with what listing means for homeowners, renovating a listed house and selling one.
General information, not legal or tax advice. Rules change; confirm with your State Historic Preservation Office or a qualified adviser.
Sources and further reading
- National Park Service, National Register of Historic Places database (snapshot May 2026), reference 73001233.
- Nomination form (PDF, National Archives) — catalog entry
- Wikipedia article (used for cross-checking only; text not reproduced here)
- Wikidata Q5530815
- This listing as JSON
Last updated October 2026. Found an error? See the editorial policy for how to report it.