Fairchild House

Why it's listed
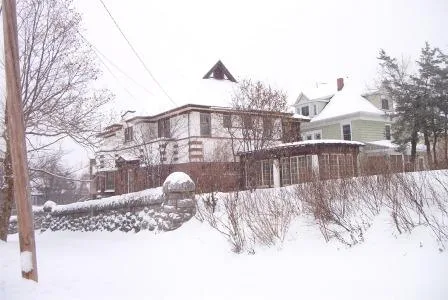
Built in 1914 at 111 Clairmonte Avenue in Syracuse's Bellevue Heights neighborhood, this two-story brick and stucco house was designed by architect Ward Wellington Ward for George Fairchild, an undertaker who later became president of the firm Fairchild and Meech. Its rectilinear form, wide overhanging eaves and contrasting light and dark walls draw on the Prairie style, which makes it unusual among Ward's work. Typical Ward touches include pointed arch window lights, Mercer tile fireplaces, leaded and stained glass, and an arched dining room ceiling with bands of plaster fruit. A matching garage and a limestone retaining wall along the west and north sides also contribute to the property. Few changes have been made since 1914, and the interior and exterior remain well preserved. The house was listed for its architectural significance as an intact, representative example of Ward's residential designs in the city.
Significance in brief: The house is significant under Criterion C as an intact, representative example of Ward Wellington Ward's residential work in Syracuse. It is unusual among his designs because its main inspiration is the Prairie style, combined with his typical details such as pointed arch window sash, Mercer tile and classical interior elements. It retains excellent integrity inside and out.
Machine-generated summary. This summary was generated by a language model from the official nomination document and has not been reviewed line by line by an editor. It may contain errors. Check the source document before relying on any detail. Source: nomination document (PDF) · National Archives catalog entry. NRHP reference 97000070, listed February 14, 1997. Summary generated October 2026 (model claude-sonnet-5-5, prompt v1.0-2026-10-29, confidence high).
Key facts
| Address | 111 Clairmont Ave., Syracuse |
|---|---|
| County | Onondaga County |
| Listed | February 14, 1997 |
| Reference number | 97000070 |
| Resource type | Building |
| Period of significance | 1914 |
| Architect / builder | Ward, Ward Wellington |
| Architectural style | Arts and Crafts/Prairie |
| Criteria |
|
| Areas of significance | Architecture |
| Level of significance | Local |
| Status (as stated in the nomination) | Described as in good condition inside and out, in use as a single dwelling, with few changes since 1914 beyond remodeled kitchen, pantry and bathrooms, an enclosed pergola and a replaced front hall ceiling. |
| Acreage | 0.9 |
| Within district | Onondaga Highlands-Swaneola Heights Historic District |
| Coordinates | 43.03261, -76.16928 (NPS GIS) |
What listing means for this property
National Register listing is honorary for a privately owned home: it does not by itself restrict what an owner may do with their own money, and it does not require public access. Restrictions come from local landmark or historic-district ordinances, which are separate (how they differ).
Owner-occupied houses are not eligible for the 20% federal rehabilitation tax credit, which applies to income-producing buildings, but many states offer credits for homeowners. Listing also opens the door to preservation easements and to buying a plaque. Start with what listing means for homeowners, renovating a listed house and selling one.
General information, not legal or tax advice. Rules change; confirm with your State Historic Preservation Office or a qualified adviser.
Sources and further reading
- National Park Service, National Register of Historic Places database (snapshot May 2026), reference 97000070.
- Nomination form (PDF, National Archives) — catalog entry
- Wikipedia article (used for cross-checking only; text not reproduced here)
- Wikidata Q5430075
- This listing as JSON
Last updated October 2026. Found an error? See the editorial policy for how to report it.