Whitestown Town Hall
Also known as: Courthouse

Why it's listed
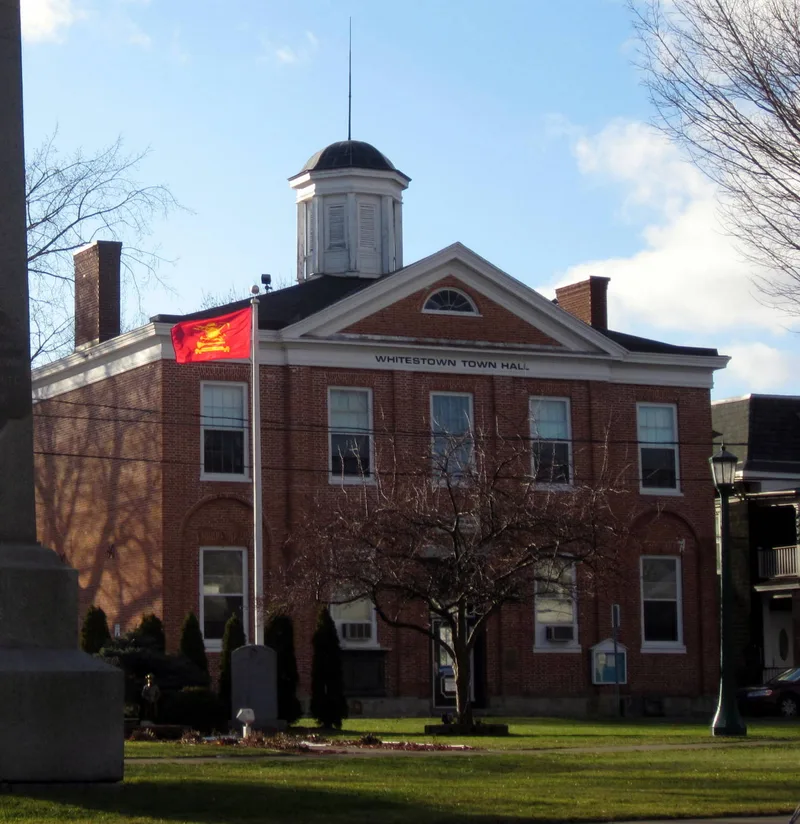
Whitestown Town Hall is a two-story brick building on the Village Green in Whitesboro, New York. Completed in 1807 as the Oneida County Court House, it has a five-bay facade with four two-story pilasters, a triangular pediment joining a hipped roof, and an octagonal cupola with a shallow dome. The design is simple and bold, and the nomination likens it to works by Robert Mills. The interior has been altered, including subdivided second-floor courtrooms, and an enclosed stair was added at the rear. Its importance also rests on Hugh White, who settled the area in 1784, gave the town its name, served as a county judge, and deeded the site to Oneida County in 1801. The land later returned to his heirs, and his grandson Philo White donated it to the community again in 1860. After courts moved to Utica, the building continued as a center of local government and still houses town and village offices.
Significance in brief: The nomination argues it is significant for its neo-Classical architectural qualities and for its association with Hugh White, an early and important settler of Central New York after the Revolutionary War. White deeded the land for the courthouse site in 1801. The building served as a court house for fifty years and then continued as a center of local government.
Machine-generated summary. This summary was generated by a language model from the official nomination document and has not been reviewed line by line by an editor. It may contain errors. Check the source document before relying on any detail. Source: nomination document (PDF) · National Archives catalog entry. NRHP reference 73001231, listed November 26, 1973. Summary generated October 2026 (model claude-sonnet-5-5, prompt v1.0-2026-10-29, confidence high).
Key facts
| Address | 8 Park Ave., Whitesboro |
|---|---|
| County | Oneida County |
| Listed | November 26, 1973 |
| Reference number | 73001231 |
| Resource type | Building |
| Period of significance | 19th Century (specific date 1807) |
| Architectural style | Neo-Classical, with similarity to Georgian public buildings; affinity to designs by Robert Mills |
| Areas of significance | Politics/Government, Architecture |
| Level of significance | Local |
| Status (as stated in the nomination) | Condition marked good and altered; the interior has been subdivided and changed. It is occupied and houses the village and town offices. |
| Acreage | 0.9 |
| Coordinates | 43.12109, -75.29131 (NPS GIS) |
What listing means for this property
For a publicly owned building or structure, listing mainly matters when federal funds, permits or licences are involved: projects then go through Section 106 review so effects on the property are considered. Listing also strengthens applications for preservation grants and, for leased income-producing uses, can enable the federal rehabilitation tax credit.
General information, not legal or tax advice. Rules change; confirm with your State Historic Preservation Office or a qualified adviser.
Sources and further reading
- National Park Service, National Register of Historic Places database (snapshot May 2026), reference 73001231.
- Nomination form (PDF, National Archives) — catalog entry
- Wikipedia article (used for cross-checking only; text not reproduced here)
- Wikidata Q7996287
- This listing as JSON
Last updated October 2026. Found an error? See the editorial policy for how to report it.