First Presbyterian Church

Why it's listed
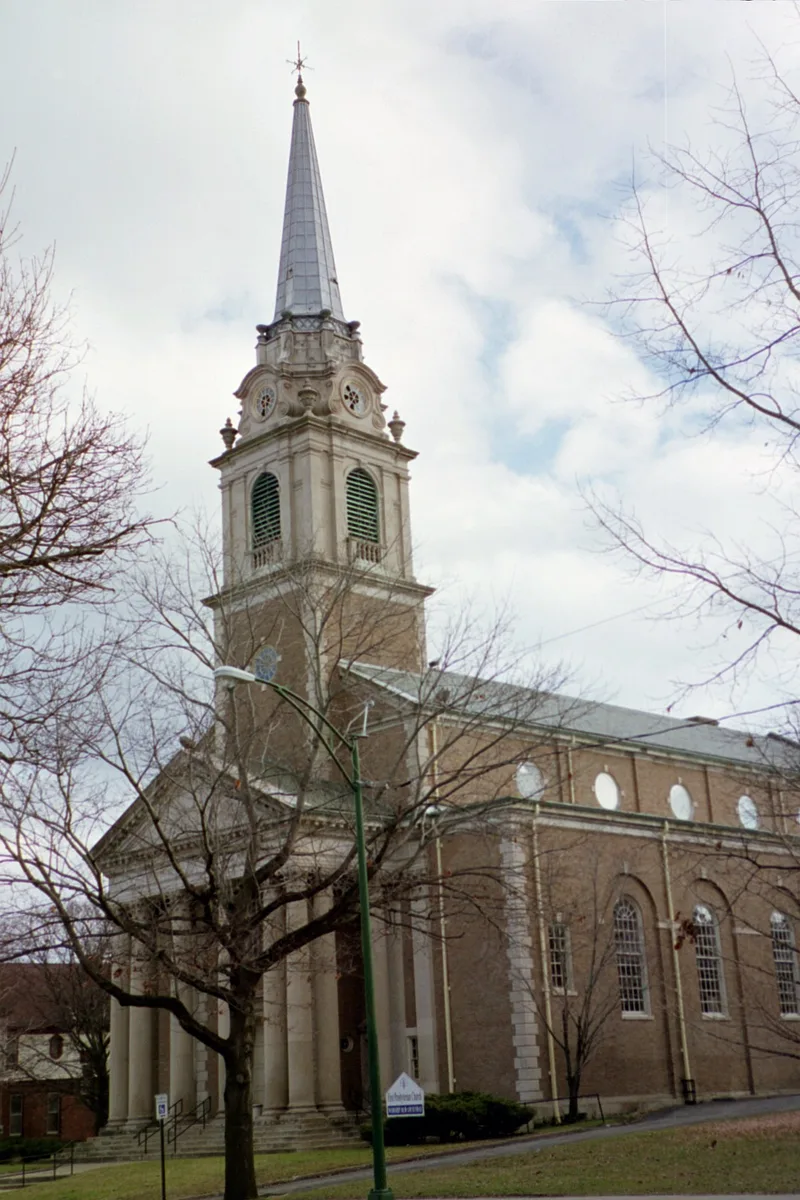
On Genesee Street, Utica's principal thoroughfare, a Georgian Revival church and a Beaux-Arts mansion share one small parcel. The church, designed in 1920 by Boston architect Ralph Adams Cram, is built of tan brick with Bedford limestone trim. It has a pedimented Corinthian portico, a three-stage tower and a slate-roofed nave. Cram is best known for Gothic Revival work, and this building shows his command of other styles. Next door stands the Robert MacKinnon house of 1899, designed by Binghamton architect C. Edward Vosbury for a Little Falls textile mill owner. It has monumental porches, painted ceilings, tooled leather walls and an L-plan stair hall. MacKinnon lost the house in 1911, and the congregation later acquired the property for a parish house and church site. A low brick education building from 1960 connects the two buildings. Together they reflect Utica's prosperity around 1900 and the growth of upper Genesee Street as a streetcar suburb.
Significance in brief: The church is argued to be an outstanding example of Georgian Revival church architecture in Utica, showing Ralph Adams Cram's skill in styles other than Gothic. The MacKinnon house is significant as a large Beaux-Arts-inspired residence by Binghamton architect C. Edward Vosbury. Both buildings reflect the prosperity of Utica at the turn of the twentieth century and the transformation of upper Genesee Street.
Machine-generated summary. This summary was generated by a language model from the official nomination document and has not been reviewed line by line by an editor. It may contain errors. Check the source document before relying on any detail. Source: nomination document (PDF) · National Archives catalog entry. NRHP reference 88002172, listed November 3, 1988. Summary generated October 2026 (model claude-sonnet-5-5, prompt v1.0-2026-10-29, confidence medium).
Key facts
| Address | 1605 Genesee St., Utica |
|---|---|
| County | Oneida County |
| Listed | November 3, 1988 |
| Reference number | 88002172 |
| Resource type | Building |
| Period of significance | 1899; 1920 |
| Architect / builder | Ralph Adams Cram (church); C. Edward Vosbury (MacKinnon house); John F. Hughes Construction Co. of Utica (builder of the MacKinnon house) |
| Architectural style | Georgian Revival (church); Beaux-Arts (MacKinnon house) |
| Areas of significance | Architecture |
| Level of significance | Local |
| Status (as stated in the nomination) | Condition marked excellent and altered; the church is in religious use and the form checks both occupied and unoccupied status. The MacKinnon house is used by the church, including a small theater on its third floor. |
| Acreage | 0.9 |
| Coordinates | 43.09147, -75.25001 (NPS GIS) |
What listing means for this property
Religious properties are listed for their architectural or historical significance, not their religious use. Listing is honorary and does not restrict the congregation's use of the building. The federal rehabilitation credit is generally unavailable unless part of the building is income-producing; some state programmes and preservation grants do cover religious buildings. Federal funding or permits trigger Section 106 review.
General information, not legal or tax advice. Rules change; confirm with your State Historic Preservation Office or a qualified adviser.
Sources and further reading
- National Park Service, National Register of Historic Places database (snapshot May 2026), reference 88002172.
- Nomination form (PDF, National Archives) — catalog entry
- Wikipedia article (used for cross-checking only; text not reproduced here)
- Wikidata Q5453646
- This listing as JSON
Last updated October 2026. Found an error? See the editorial policy for how to report it.