Utica State Hospital
Also known as: Utica State Hospital Main Building; Mohawk Valley Psychiatric

Why it's listed
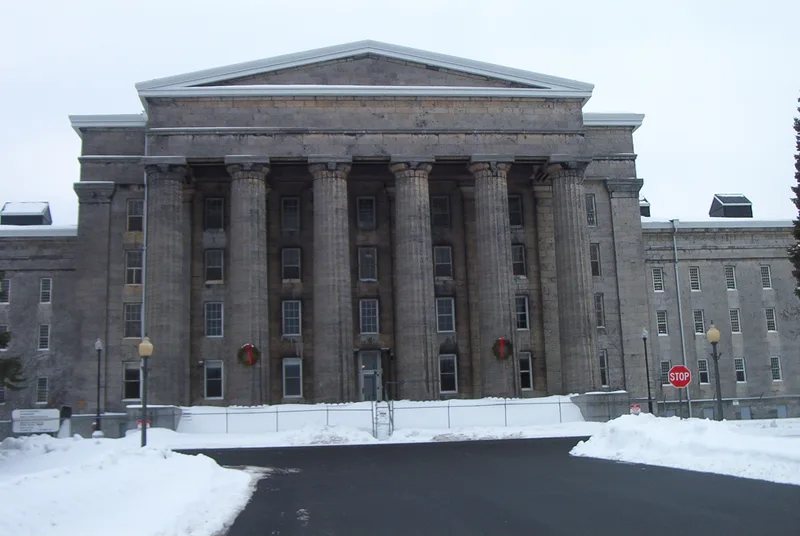
Begun in 1838 and opened in January 1843, this limestone building in Utica was originally the New York State Lunatic Asylum, the first state-owned and operated institution for the mentally ill. It stretches 550 feet and is dominated by a portico of six fluted Doric columns, each 48 feet high. The walls are dressed Trenton limestone quarried nearby. William Clarke, a commissioner and former village president, is credited as designer; a planned quadrangle of four buildings proved too costly, so only one was completed. Andrew Jackson Downing laid out the grounds in 1842. The original structure had advanced heating, ventilation and running water. Fire damaged the interior in 1857, and it was rebuilt. Architectural historians Talbot Hamlin and Henry-Russell Hitchcock praised its scale and portico. Its first director, Dr. Amariah Brigham, provided workshops for patients and a printing shop that produced the American Journal of Insanity.
Significance in brief: The nomination argues the building is an outstanding Greek Revival landmark, praised by architectural historians Talbot Hamlin and Henry-Russell Hitchcock for its monumental Doric portico. It was the first state-owned and operated institution for the mentally ill, and was the largest of its kind in the country when completed. Its grounds were designed by Andrew Jackson Downing, and its first director, Dr. Amariah Brigham, pioneered work-based treatment of mental illness.
Machine-generated summary. This summary was generated by a language model from the official nomination document and has not been reviewed line by line by an editor. It may contain errors. Check the source document before relying on any detail. Source: nomination document (PDF) · National Archives catalog entry. NRHP reference 71000548, listed October 26, 1971. Summary generated October 2026 (model claude-sonnet-5-5, prompt v1.0-2026-10-29, confidence high).
Key facts
| Address | 1213 Court St., Utica |
|---|---|
| County | Oneida County |
| Listed | October 26, 1971 |
| Reference number | 71000548 |
| Resource type | Building |
| Period of significance | Constructed 1838-1843 |
| Architect / builder | William Clarke (designer, commissioner); commissioners Francis Spinner and Elam Lynds; masons William Jones and Tobias Johnson; master carpenter C. O. Nye; grounds by Andrew Jackson Downing |
| Architectural style | Greek Revival |
| Areas of significance | Landscape Architecture, Engineering, Architecture, Social History |
| Level of significance | National |
| National Historic Landmark | Yes, designated June 30, 1989 |
| Status (as stated in the nomination) | Described as in fine condition, occupied and in use as a mental hospital, with administrative functions in the center section; interior rebuilt after a 1857 fire and a brick addition built at the rear. |
| Coordinates | 43.10505, -75.25296 (NPS GIS) |
What listing means for this property
For a publicly owned building or structure, listing mainly matters when federal funds, permits or licences are involved: projects then go through Section 106 review so effects on the property are considered. Listing also strengthens applications for preservation grants and, for leased income-producing uses, can enable the federal rehabilitation tax credit.
General information, not legal or tax advice. Rules change; confirm with your State Historic Preservation Office or a qualified adviser.
Sources and further reading
- National Park Service, National Register of Historic Places database (snapshot May 2026), reference 71000548.
- Nomination form (PDF, National Archives) — catalog entry
- Wikipedia article (used for cross-checking only; text not reproduced here)
- Wikidata Q4812022
- This listing as JSON
Last updated October 2026. Found an error? See the editorial policy for how to report it.