First Baptist Church of Deerfield

Why it's listed
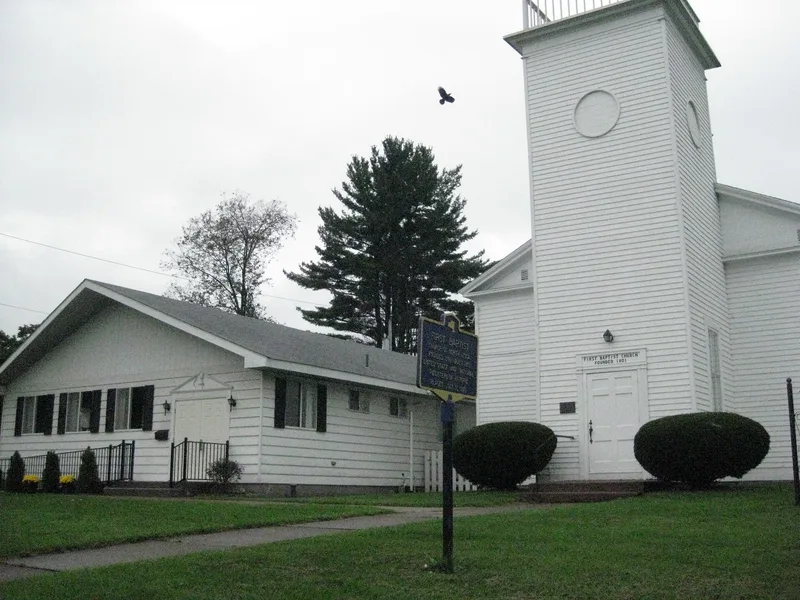
Built in 1811 on Herkimer Road in the Deerfield area of Utica, this wooden frame church is a rural meeting house with Federal style details. It is rectangular, four bays deep, with a square entrance tower, clapboard siding and a gently sloping gable roof. Inside, the original staircase, balcony railing, turned columns, wainscoting and pulpit show fine vernacular craftsmanship, while the maple and walnut pews replaced the original box pews after the Civil War. A cemetery beside the church holds settlers and veterans of several wars. The Baptist society organized in 1798 and met in homes, an inn, a schoolhouse and a barn before the building was erected. It was the first religious structure in the town and remains the oldest in the area. Services lapsed in 1890, the building was repaired from 1919, and Baptist worship resumed in 1954. Alterations have been few, mainly the closing of two facade windows and the new pews, both before 1900.
Significance in brief: The church is presented as a distinctive example of vernacular rural meeting house architecture with restrained Federal style detailing, reflecting the New England origins of its builders. It is the oldest religious building in the area and survives remarkably intact. The adjacent burial ground holds the graves of many of Deerfield's first settlers.
Machine-generated summary. This summary was generated by a language model from the official nomination document and has not been reviewed line by line by an editor. It may contain errors. Check the source document before relying on any detail. Source: nomination document (PDF) · National Archives catalog entry. NRHP reference 85001497, listed July 11, 1985. Summary generated October 2026 (model claude-sonnet-5-5, prompt v1.0-2026-10-29, confidence high).
Key facts
| Address | Herkimer Rd., Utica |
|---|---|
| County | Oneida County |
| Listed | July 11, 1985 |
| Reference number | 85001497 |
| Resource type | Building |
| Period of significance | 1800-1899 |
| Architectural style | Vernacular meeting house with Federal style details |
| Areas of significance | Architecture |
| Level of significance | Local |
| Status (as stated in the nomination) | Marked excellent condition and occupied, with an active Baptist congregation; the balcony was to be reopened because of an expanding congregation. |
| Acreage | 1 |
| Coordinates | 43.11426, -75.20180 (NPS GIS) |
What listing means for this property
Religious properties are listed for their architectural or historical significance, not their religious use. Listing is honorary and does not restrict the congregation's use of the building. The federal rehabilitation credit is generally unavailable unless part of the building is income-producing; some state programmes and preservation grants do cover religious buildings. Federal funding or permits trigger Section 106 review.
General information, not legal or tax advice. Rules change; confirm with your State Historic Preservation Office or a qualified adviser.
Sources and further reading
- National Park Service, National Register of Historic Places database (snapshot May 2026), reference 85001497.
- Nomination form (PDF, National Archives) — catalog entry
- Wikipedia article (used for cross-checking only; text not reproduced here)
- Wikidata Q5452462
- This listing as JSON
Last updated October 2026. Found an error? See the editorial policy for how to report it.