Walter, Peter D., House

Why it's listed
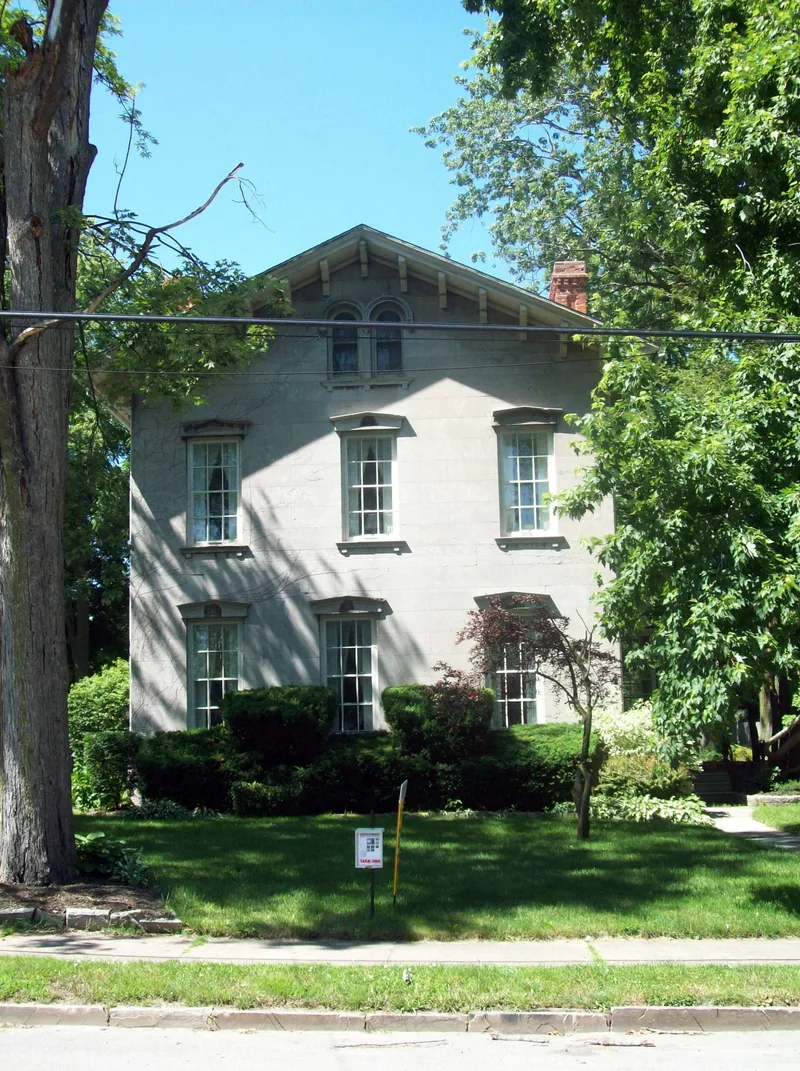
Built around 1858 on Ontario Street in Lockport, this Italianate house is faced in large, finely jointed Gasport limestone blocks. The smoothly dressed ashlar appears on the south, east and west elevations, while the less visible rear sections use coursed rubble. Molded stone lintels and sills, carved wood brackets and paired half-round gable windows add to its refined look. Inside, original plaster, hardwood floors, marble fireplaces and a curved stair with a massive newel post survive. The house was home to Peter D. Walter, a jeweler who served as Lockport's seventh mayor, county clerk and church warden, until his death in 1889. Its widow stayed until 1904, and only three families have owned it since 1909. It is one of about 75 stone houses left in the city and one of five of its ashlar type. Apart from the removal of early porches and the addition of a glass vestibule, little has changed, making it a prominent local landmark of Lockport's stone building tradition.
Significance in brief: The house is significant under Criterion C as an intact example of nineteenth-century stone architecture in Lockport. It is one of the city's most sophisticated stone residences, with smoothly dressed Gasport limestone ashlar on all principal elevations rather than only the front. It is one of just five surviving examples of its type described in the Stone Buildings of Lockport multiple property documentation, and it retains nearly all its exterior and interior detail.
Machine-generated summary. This summary was generated by a language model from the official nomination document and has not been reviewed line by line by an editor. It may contain errors. Check the source document before relying on any detail. Source: nomination document (PDF) · National Archives catalog entry. NRHP reference 07000489, listed May 30, 2007. Summary generated October 2026 (model claude-sonnet-5-5, prompt v1.0-2026-10-29, confidence high).
Key facts
| Address | 127 Ontario St., Lockport |
|---|---|
| County | Niagara County |
| Listed | May 30, 2007 |
| Reference number | 07000489 |
| Resource type | Building |
| Period of significance | 1858-1957 |
| Architectural style | Italianate |
| Criteria |
|
| Areas of significance | Architecture |
| Level of significance | Local |
| Status (as stated in the nomination) | Still in use as a single dwelling; the exterior retains its character-defining features, with the original porches removed in the early twentieth century. |
| Acreage | 0.3 |
| Coordinates | 43.17132, -78.69799 (NPS GIS) |
What listing means for this property
National Register listing is honorary for a privately owned home: it does not by itself restrict what an owner may do with their own money, and it does not require public access. Restrictions come from local landmark or historic-district ordinances, which are separate (how they differ).
Owner-occupied houses are not eligible for the 20% federal rehabilitation tax credit, which applies to income-producing buildings, but many states offer credits for homeowners. Listing also opens the door to preservation easements and to buying a plaque. Start with what listing means for homeowners, renovating a listed house and selling one.
General information, not legal or tax advice. Rules change; confirm with your State Historic Preservation Office or a qualified adviser.
Sources and further reading
- National Park Service, National Register of Historic Places database (snapshot May 2026), reference 07000489.
- Nomination form (PDF, National Archives) — catalog entry
- Wikipedia article (used for cross-checking only; text not reproduced here)
- Wikidata Q7173512
- This listing as JSON
Last updated October 2026. Found an error? See the editorial policy for how to report it.