Niagara County Courthouse and County Clerk's Office

Why it's listed
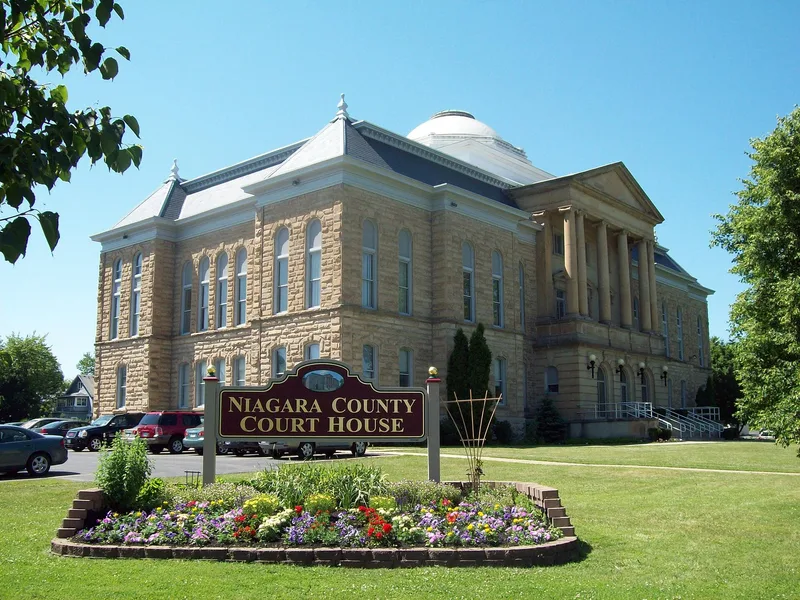
Two limestone buildings on Hawley and Niagara Streets in Lockport served as the core of Niagara County government for well over a century. The County Clerk's Office, a small classical building, dates to 1856. The courthouse followed in 1886, designed in the Second Empire style by the Buffalo firm M.E. Beebe and Sons, with a mansard roof and a multi-stage entrance tower. Between 1915 and 1917, architect Chester R. Phelps of Niagara Falls doubled the courthouse in size, turned its main face toward Hawley Street, added a temple-front entrance pavilion and dome, and reorganized the interior around a central rotunda. He enlarged the clerk's office in 1917 with similar Neoclassical features. A steel and glass wing was added to the courthouse in 1955-58. The buildings are the only survivors of a larger county complex, and they show each construction phase within a unified design typical of civic architecture of their era.
Significance in brief: The nomination argues the buildings are significant under Criterion C as a distinctive pair of civic buildings built in stages between the mid-19th and early 20th centuries. Each preserves features of its design phases, and together they present a coherent Neoclassical design from the 1917 program. They are the only survivors of a county administrative complex that grew around Hawley and Niagara Streets.
Machine-generated summary. This summary was generated by a language model from the official nomination document and has not been reviewed line by line by an editor. It may contain errors. Check the source document before relying on any detail. Source: nomination document (PDF) · National Archives catalog entry. NRHP reference 97000417, listed May 9, 1997. Summary generated October 2026 (model claude-sonnet-5-5, prompt v1.0-2026-10-29, confidence high).
Key facts
| Address | 175 Hawley St. and 139 Niagara St., Lockport |
|---|---|
| County | Niagara County |
| Listed | May 9, 1997 |
| Reference number | 97000417 |
| Resource type | Building |
| Period of significance | 1856-1917 |
| Architect / builder | M.E. Beebe and Sons (1885); Chester R. Phelps (1915); Builder: Wm. J. Blackley (1885); John Moon (1913-1915) |
| Architectural style | Mid 19th Century; Late 19th and 20th Century Revivals; Classical Revival |
| Criteria |
|
| Areas of significance | Architecture |
| Level of significance | Local |
| Status (as stated in the nomination) | Both buildings remain in government use; the former clerk's office now serves as the Niagara County Civil Defense Building. The courthouse has had interior alterations and a 1996 renovation. |
| Acreage | 4 |
| Coordinates | 43.16939, -78.70064 (NPS GIS) |
What listing means for this property
For a publicly owned building or structure, listing mainly matters when federal funds, permits or licences are involved: projects then go through Section 106 review so effects on the property are considered. Listing also strengthens applications for preservation grants and, for leased income-producing uses, can enable the federal rehabilitation tax credit.
General information, not legal or tax advice. Rules change; confirm with your State Historic Preservation Office or a qualified adviser.
Sources and further reading
- National Park Service, National Register of Historic Places database (snapshot May 2026), reference 97000417.
- Nomination form (PDF, National Archives) — catalog entry
- Wikipedia article (used for cross-checking only; text not reproduced here)
- Wikidata Q14707099
- This listing as JSON
Last updated October 2026. Found an error? See the editorial policy for how to report it.