Jefferson Apartment Building

Why it's listed
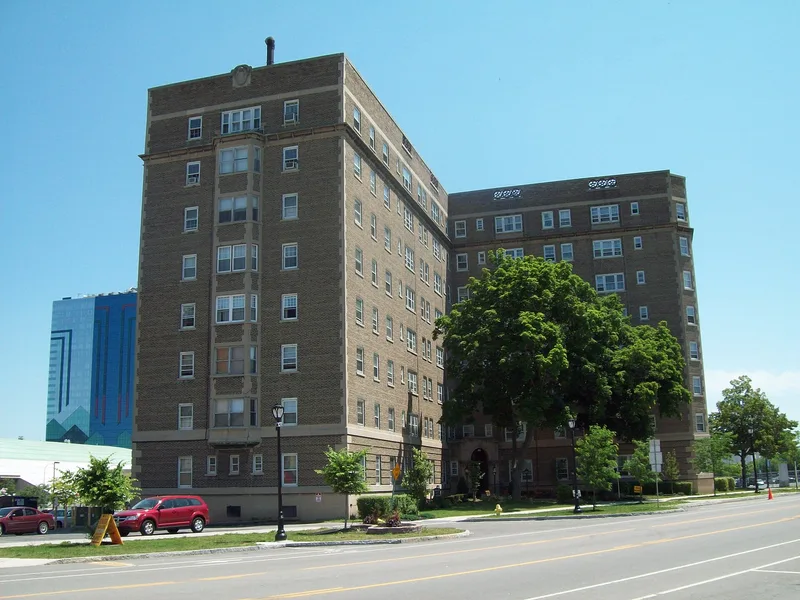
Rising eight stories at 250 Rainbow Boulevard in Niagara Falls, this 1926 apartment building combines a steel frame and reinforced concrete floors with buff tapestry brick, white stone trim and a raised stone basement. Its detailing mixes English Gothic Revival hood moldings, medallions and wrought iron with Colonial Revival fanlights, pilasters and multi-paned windows. Inside are a slate-floored lobby with a strap work ceiling, a stone stair, original elevators and brass mailboxes. It holds 98 apartments in five layouts, from studios to two-bedroom units. Kirkpatrick and Cannon designed it and Wright and Kremers built it, on the site of a razed 1850s house. It is the city's only high-rise, full-service apartment building from the early twentieth century, since the Depression ended such construction there. Tenants over nearly eighty years included local business, theatre and civic figures. It remains in residential use.
Significance in brief: The nomination argues the building is architecturally significant as a representative early 20th century apartment building for middle and upper income residents. It is the city's only high-rise, full-service apartment building of that era. It is also tied historically to prominent local residents who lived there for nearly 80 years.
Machine-generated summary. This summary was generated by a language model from the official nomination document and has not been reviewed line by line by an editor. It may contain errors. Check the source document before relying on any detail. Source: nomination document (PDF) · National Archives catalog entry. NRHP reference 04001452, listed January 5, 2005. Summary generated October 2026 (model claude-sonnet-5-5, prompt v1.0-2026-10-29, confidence high).
Key facts
| Address | 250 Rainbow Blvd., Niagara Falls |
|---|---|
| County | Niagara County |
| Listed | January 5, 2005 |
| Reference number | 04001452 |
| Resource type | Building |
| Period of significance | ca. 1926 |
| Architect / builder | Kirkpatrick and Cannon (architects); Wright and Kremers (builders) |
| Architectural style | Late 19th and 20th Century Revivals: Late Gothic Revival, Colonial Revival |
| Criteria |
|
| Areas of significance | Architecture |
| Level of significance | Local |
| Status (as stated in the nomination) | Still in use as multiple dwelling apartments; the former basement entertainment room, converted to an apartment, is undergoing change for a new use. |
| Acreage | 0.3 |
| Coordinates | 43.08608, -79.05905 (NPS GIS) |
What listing means for this property
For an income-producing building, listing (individually or as a contributing building in a district) is the gateway to the 20% federal rehabilitation tax credit on qualified rehabilitation costs, often stackable with state credits. Work claiming the credit must follow the Secretary of the Interior's Standards and be approved in advance.
Listing does not restrict a private owner acting without federal money or permits; where federal funding or licensing is involved, Section 106 review applies.
General information, not legal or tax advice. Rules change; confirm with your State Historic Preservation Office or a qualified adviser.
Sources and further reading
- National Park Service, National Register of Historic Places database (snapshot May 2026), reference 04001452.
- Nomination form (PDF, National Archives) — catalog entry
- Wikipedia article (used for cross-checking only; text not reproduced here)
- Wikidata Q6175360
- This listing as JSON
Last updated October 2026. Found an error? See the editorial policy for how to report it.