First Presbyterian Manse
Also known as: Porter, Lavina E., House

Why it's listed
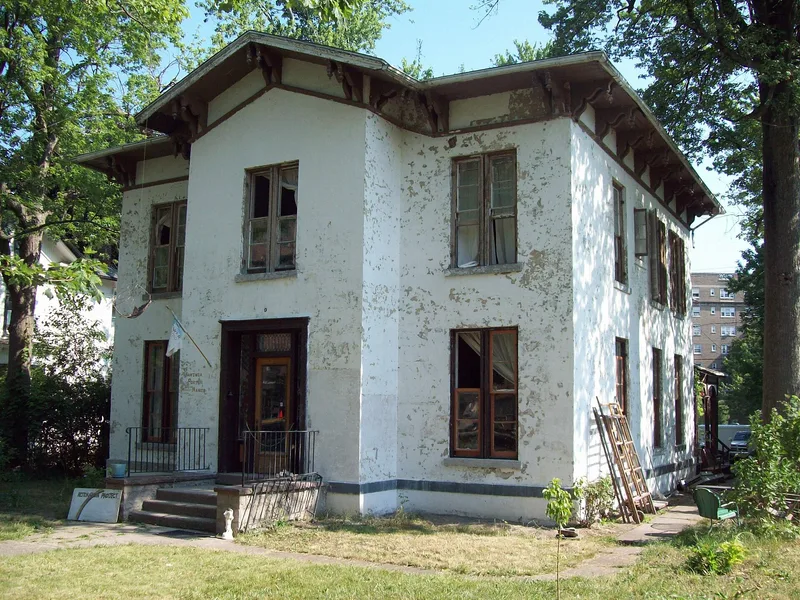
Built around 1849-1851, this two-story Italianate house at 162 Buffalo Avenue in Niagara Falls has a square plan, stucco-covered brick walls, a low-pitched roof with wide bracketed eaves, and a full-height projecting entrance. Lavinia E. Porter, daughter of Judge Augustus Porter, had it built but probably never lived in it. She let the First Presbyterian Church use it rent-free as a parsonage, and she left it to the church in her will in 1863. Repairs in 1927 and around 1930-1931 brought a faux fireplace, new floors, bathrooms and a combined east parlor, yet much original fabric survives, including the central hall, staircase and second-floor rooms. The church sold the house in 1963. It is considered significant as a rare early Italianate residence in an area now dominated by hotels and tourist businesses, and as one of the few remaining buildings connected to the Porter family. No architect or builder has been identified.
Significance in brief: The nomination argues it is a rare, well-preserved early Italianate residence in one of the oldest parts of Niagara Falls, where most surroundings are now twentieth-century hotels and commercial buildings. It is also one of the few surviving buildings tied to the influential Porter family, whose patriarch Judge Augustus Porter shaped the settlement of the Niagara Frontier.
Machine-generated summary. This summary was generated by a language model from the official nomination document and has not been reviewed line by line by an editor. It may contain errors. Check the source document before relying on any detail. Source: nomination document (PDF) · National Archives catalog entry. NRHP reference 12000367, listed June 27, 2012. Summary generated October 2026 (model claude-sonnet-5-5, prompt v1.0-2026-10-29, confidence high).
Key facts
| Address | 162 Buffalo Ave., Niagara Falls |
|---|---|
| County | Niagara County |
| Listed | June 27, 2012 |
| Reference number | 12000367 |
| Resource type | Building |
| Period of significance | Ca. 1851-1931 |
| Architect / builder | unknown |
| Architectural style | Italianate |
| Criteria |
|
| Areas of significance | Architecture |
| Level of significance | Local |
| Status (as stated in the nomination) | Sold by the church to a private owner in 1963; still used as a residence, and the form says very little has changed since 1931 apart from a 1940s garage. |
| Acreage | 0.9 |
| Coordinates | 43.08514, -79.05974 (NPS GIS) |
What listing means for this property
National Register listing is honorary: it recognises significance and does not restrict what a private owner may do without federal money or permits. It unlocks the 20% federal rehabilitation tax credit for income-producing buildings, state credits in many states, and Section 106 review when federal agencies are involved. See what listing means in practice.
General information, not legal or tax advice. Rules change; confirm with your State Historic Preservation Office or a qualified adviser.
Sources and further reading
- National Park Service, National Register of Historic Places database (snapshot May 2026), reference 12000367.
- Nomination form (PDF, National Archives) — catalog entry
- Wikipedia article (used for cross-checking only; text not reproduced here)
- Wikidata Q5453719
- This listing as JSON
Last updated October 2026. Found an error? See the editorial policy for how to report it.