Holy Trinity Roman Catholic Church Complex
Also known as: Holy Trinity Roman Catholic Church Societiy of Niagara Falls
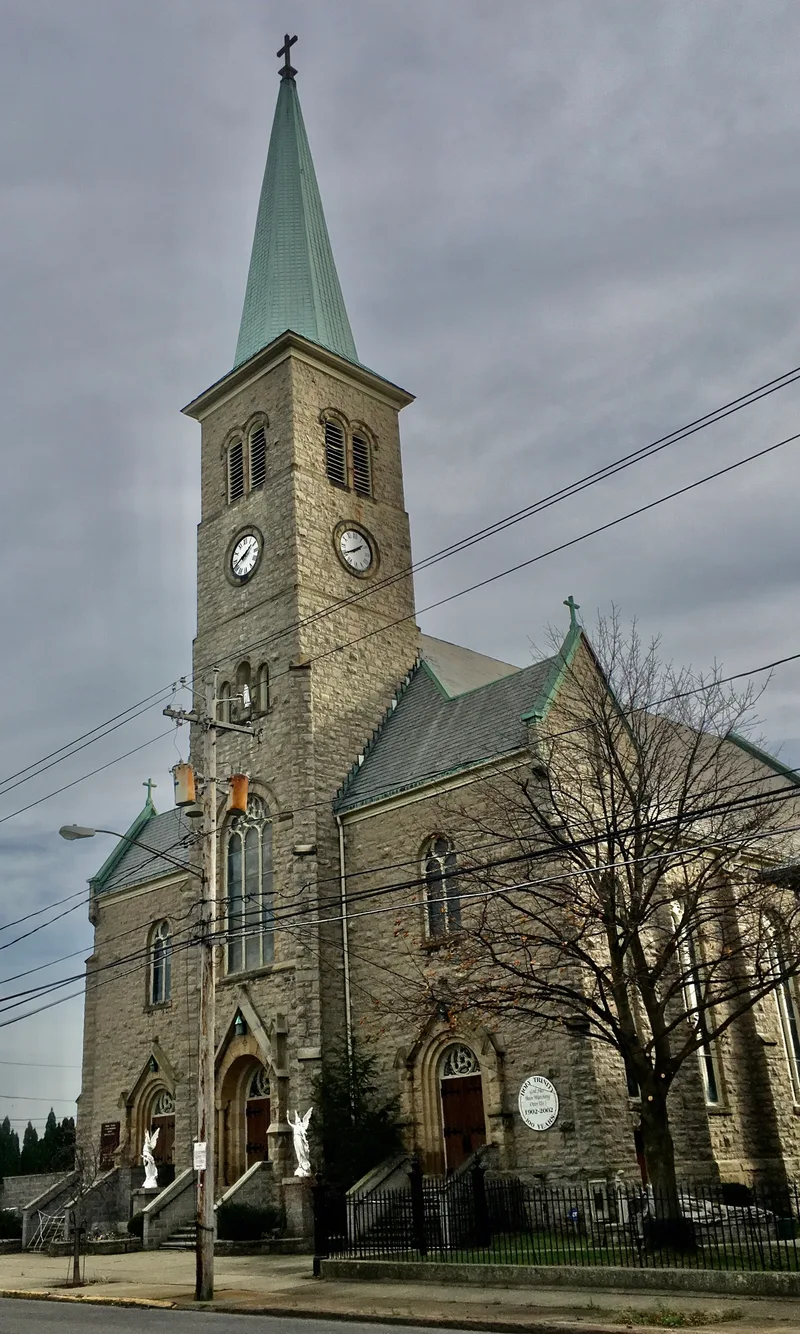

Why it's listed
Holy Trinity is a Polish Catholic parish complex occupying the south side of Falls Street in Niagara Falls, New York. Five buildings went up between 1906 and 1914: a Romanesque Revival church designed by Schmill and Gould of Buffalo, plus a rectory, carriage house, convent and school designed by Wladyslaw H. Zawadzki. Stone excavated from the nearby Hydraulic Canal unifies the group, and a wrought iron fence encloses the site. The church has a central tower and spire, buttresses, round-arched openings, and an interior of murals and art glass windows. The school opened in 1914 with twelve classrooms and a social hall, and Franciscan and Felician Sisters taught there until the Diocese closed it in 1974. The complex was the religious and learning center of the city's Polish community, and the buildings have changed little on the exterior, though the neighborhood around them has lost many houses to demolition.
Significance in brief: The complex served as the religious and educational center of Niagara Falls' Polish community. The buildings are unified by locally excavated stone and a wrought iron fence, and show Romanesque Revival and Craftsman influences. The parish school educated generations of local families until it closed in 1974.
Machine-generated summary. This summary was generated by a language model from the official nomination document and has not been reviewed line by line by an editor. It may contain errors. Check the source document before relying on any detail. Source: nomination document (PDF) · National Archives catalog entry. NRHP reference 10000334, listed June 11, 2010. Summary generated October 2026 (model claude-sonnet-5-5, prompt v1.0-2026-10-29, confidence medium).
Key facts
| Address | 1419 Falls St, Niagara Falls |
|---|---|
| County | Niagara County |
| Listed | June 11, 2010 |
| Reference number | 10000334 |
| Resource type | Building |
| Architect / builder | Church: Schmill and Gould of Buffalo, architects; Braas Brothers Company, builder. Rectory, carriage house, convent and school: Wladyslaw H. Zawadzki, architect. |
| Architectural style | Late Victorian/Romanesque Revival; Late 19th & Early 20th Century American Movements/Craftsman |
| Areas of significance | Architecture, Education, Social History |
| Level of significance | Local |
| Status (as stated in the nomination) | Few exterior alterations since construction; the school closed in 1974. Current functions are listed as recreation and culture/auditorium and work in progress. The surrounding area has a high vacancy rate. |
| Acreage | 1.5 |
| Coordinates | 43.08844, -79.04377 (NPS GIS) |
What listing means for this property
Religious properties are listed for their architectural or historical significance, not their religious use. Listing is honorary and does not restrict the congregation's use of the building. The federal rehabilitation credit is generally unavailable unless part of the building is income-producing; some state programmes and preservation grants do cover religious buildings. Federal funding or permits trigger Section 106 review.
General information, not legal or tax advice. Rules change; confirm with your State Historic Preservation Office or a qualified adviser.
Sources and further reading
- National Park Service, National Register of Historic Places database (snapshot May 2026), reference 10000334.
- Nomination form (PDF, National Archives) — catalog entry
- Wikipedia article (used for cross-checking only; text not reproduced here)
- Wikidata Q14706394
- This listing as JSON
Last updated October 2026. Found an error? See the editorial policy for how to report it.