Adams Power Plant Transformer House

Why it's listed
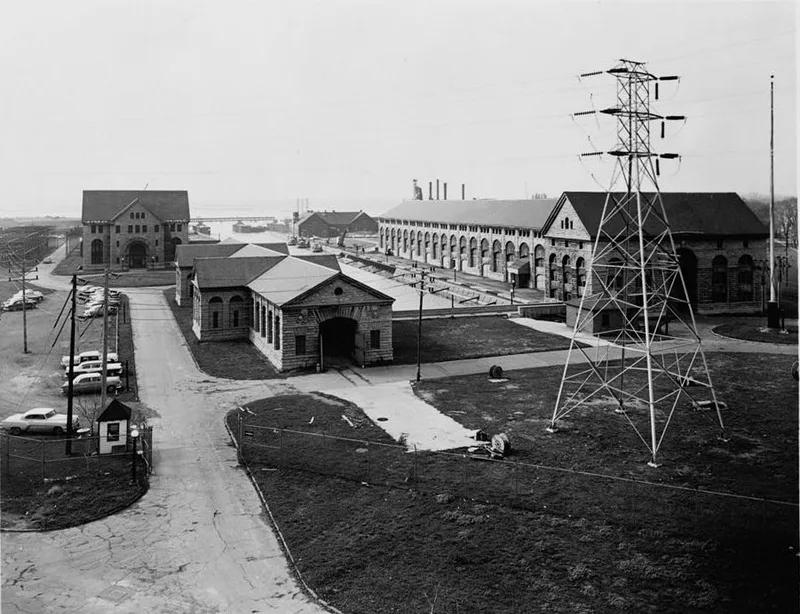
Standing on a riverfront site off Buffalo Avenue in Niagara Falls, this one-story stone building is the last remnant of the Adams Power Plant, designed by McKim, Mead, and White and begun in 1895. Two larger power stations that once flanked a power canal were demolished in 1965, and the canal has since been filled in. The long, narrow transformer house has a gable roof, pedimented ends, belt courses, arched windows set between pilasters, and a heavy stone cornice, blending classical symmetry with Richardsonian solidity. Inside is one large open space, now holding three pairs of 1930s motors and generators that still produce power. Its importance lies in electrical history: here an experimental alternating current system proved that inexpensive power could be transmitted over long distances. The Niagara Falls Power Company, which built the complex, spurred industrial growth in the region and advanced electrical engineering in the United States and abroad.
Significance in brief: The building is presented as a landmark in the history of electric power transmission, where the experimental alternating current system first proved successful for sending cheap power over long distances. It is also notable as an industrial commission by McKim, Mead, and White, who drew on Richardsonian stonework rather than their usual Roman and French forms. The Niagara Falls Power Company that built it helped drive industrial growth in the Niagara Falls area.
Machine-generated summary. This summary was generated by a language model from the official nomination document and has not been reviewed line by line by an editor. It may contain errors. Check the source document before relying on any detail. Source: nomination document (PDF) · National Archives catalog entry. NRHP reference 75001212, listed June 11, 1975. Summary generated October 2026 (model claude-sonnet-5-5, prompt v1.0-2026-10-29, confidence high).
Key facts
| Address | Buffalo Ave. near Portage Rd., Niagara Falls |
|---|---|
| County | Niagara County |
| Listed | June 11, 1975 |
| Reference number | 75001212 |
| Resource type | Building |
| Period of significance | 1895 |
| Architect / builder | McKim, Mead, & White |
| Architectural style | Classical symmetry combined with Richardsonian massiveness (rusticated stone) |
| Areas of significance | Industry, Engineering, Literature, Architecture |
| Level of significance | National |
| National Historic Landmark | Yes, designated May 4, 1983 |
| Status (as stated in the nomination) | Listed in good condition and still used as a transformer room to generate power under a lease; the two larger power stations were demolished in 1965. |
| Acreage | 7 |
| Coordinates | 43.08197, -79.04268 (NPS GIS) |
What listing means for this property
National Register listing is honorary for a privately owned home: it does not by itself restrict what an owner may do with their own money, and it does not require public access. Restrictions come from local landmark or historic-district ordinances, which are separate (how they differ).
Owner-occupied houses are not eligible for the 20% federal rehabilitation tax credit, which applies to income-producing buildings, but many states offer credits for homeowners. Listing also opens the door to preservation easements and to buying a plaque. Start with what listing means for homeowners, renovating a listed house and selling one.
General information, not legal or tax advice. Rules change; confirm with your State Historic Preservation Office or a qualified adviser.
Sources and further reading
- National Park Service, National Register of Historic Places database (snapshot May 2026), reference 75001212.
- Nomination form (PDF, National Archives) — catalog entry
- Wikipedia article (used for cross-checking only; text not reproduced here)
- Wikidata Q4680392
- This listing as JSON
Last updated October 2026. Found an error? See the editorial policy for how to report it.