Dick Block, The

Why it's listed
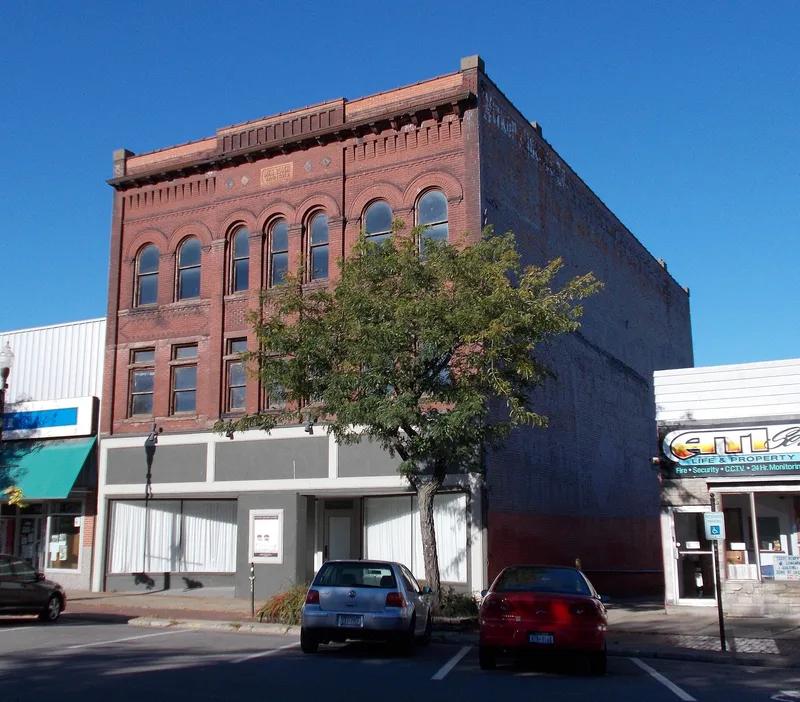
Rising three stories on Webster Street in downtown North Tonawanda, the Dick Block is a Romanesque Revival commercial building put up in 1891 by William Dick, a German immigrant who made his money in the boot and shoe trade and invested in real estate. Its red brick facade is dressed with rusticated stone sills and lintels, geometric brickwork, corbelling and a cornice with a cast stone panel bearing the name and date. The ground floor held shops, the upper floors held professional offices, and the third floor housed a large meeting room used by the Odd Fellows. The building matters as one of few surviving commercial blocks from the years when North Tonawanda prospered as a lumber-handling city. A 1946 storefront remodel altered the ground level, but the upper floors keep original windows, doors, wood floors and wainscoting. The property is currently vacant.
Significance in brief: The nomination argues the building is a largely intact late nineteenth century multi-use commercial block, significant for architecture under Criterion C. It is also significant under Criterion A for commerce as a surviving link to Webster Street's role as the city's commercial corridor during the lumber boom years. Its upper floors held offices and a lodge meeting hall, and it kept much of its historic fabric despite storefront changes in 1946.
Machine-generated summary. This summary was generated by a language model from the official nomination document and has not been reviewed line by line by an editor. It may contain errors. Check the source document before relying on any detail. Source: nomination document (PDF) · National Archives catalog entry. NRHP reference 12000957, listed November 21, 2012. Summary generated October 2026 (model claude-sonnet-5-5, prompt v1.0-2026-10-29, confidence high).
Key facts
| Address | 62 Webster St., North Tonawanda |
|---|---|
| County | Niagara County |
| Listed | November 21, 2012 |
| Reference number | 12000957 |
| Resource type | Building |
| Period of significance | 1891-1946 |
| Architectural style | Romanesque Revival |
| Criteria |
|
| Areas of significance | Architecture, Commerce |
| Level of significance | Local |
| Status (as stated in the nomination) | Current function is listed as vacant. The exterior is described as in relatively good condition, with original brick detailing on the upper floors intact and first-floor storefronts altered around 1946. |
| Acreage | 0.9 |
| Coordinates | 43.02563, -78.87774 (NPS GIS) |
What listing means for this property
For an income-producing building, listing (individually or as a contributing building in a district) is the gateway to the 20% federal rehabilitation tax credit on qualified rehabilitation costs, often stackable with state credits. Work claiming the credit must follow the Secretary of the Interior's Standards and be approved in advance.
Listing does not restrict a private owner acting without federal money or permits; where federal funding or licensing is involved, Section 106 review applies.
Noted as vacant in the nomination. Nomination documents can be decades old; current status may differ. If you are considering buying an empty listed property, read the due-diligence checklist.
General information, not legal or tax advice. Rules change; confirm with your State Historic Preservation Office or a qualified adviser.
Sources and further reading
- National Park Service, National Register of Historic Places database (snapshot May 2026), reference 12000957.
- Nomination form (PDF, National Archives) — catalog entry
- Wikipedia article (used for cross-checking only; text not reproduced here)
- Wikidata Q17182649
- This listing as JSON
Last updated October 2026. Found an error? See the editorial policy for how to report it.