Carnegie Library

Why it's listed
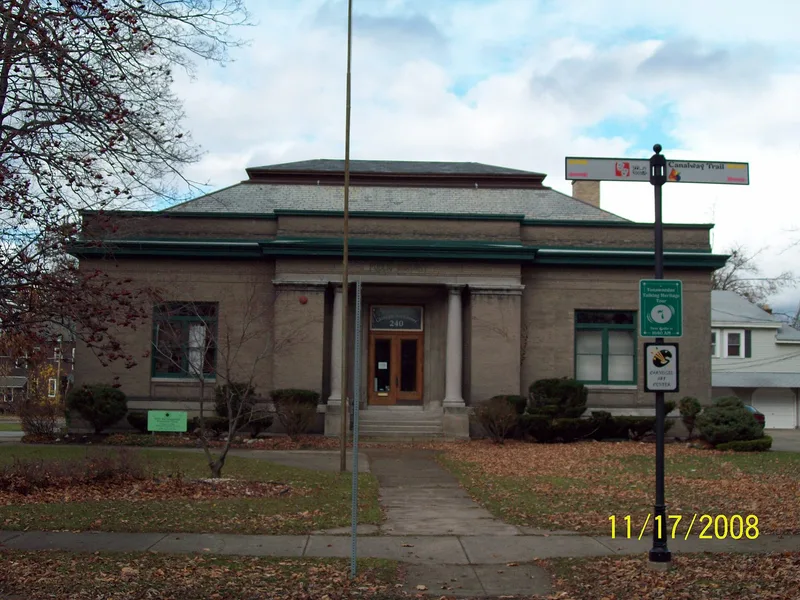
Built in 1903 on Goundry Street in North Tonawanda, this one-story brick library was funded by a $20,000 gift from Andrew Carnegie. Architect E.E. Joralemon of Niagara Falls gave it a Classical Revival design with Indiana buff stone trim, a hipped roof, a stained-glass skylight, a recessed entrance between Doric columns and a projecting semicircular rear pavilion. Inside, wood paneling, plaster moldings, mosaic tile floors and yellow pine flooring cut at local lumber mills survive. The library replaced a single room in the Goundry Street School annex, and local voters approved the gift and a building site in 1903. A small frame house at the rear, once the janitor's residence, served library activities, especially for children. In 1976 the building became an arts center with galleries, yet its original layout is still clear. It is valued as an intact Carnegie library and as an example of Progressive Era philanthropy in a former lumber city.
Significance in brief: The nomination argues it is a distinctive, largely intact early-twentieth-century Carnegie library and a sophisticated example of civic architecture in an austere Neoclassical mode. It also reflects Progressive Era philanthropy and the public education movement, and it retains most of its original interior features despite conversion to an arts center.
Machine-generated summary. This summary was generated by a language model from the official nomination document and has not been reviewed line by line by an editor. It may contain errors. Check the source document before relying on any detail. Source: nomination document (PDF) · National Archives catalog entry. NRHP reference 95000851, listed July 14, 1995. Summary generated October 2026 (model claude-sonnet-5-5, prompt v1.0-2026-10-29, confidence high).
Key facts
| Address | 240 Goundry St., North Tonawanda |
|---|---|
| County | Niagara County |
| Listed | July 14, 1995 |
| Reference number | 95000851 |
| Resource type | Building |
| Period of significance | 1903-1938 |
| Architect / builder | E.E. Joralemon |
| Architectural style | Classical Revival (described in the significance statement as Neoclassical) |
| Criteria |
|
| Areas of significance | Education, Social History, Architecture |
| Level of significance | Local |
| Status (as stated in the nomination) | Converted from a library into an arts center/gallery in 1976; the original function remains easily understood and most original features survive. |
| Acreage | 0.5 |
| Within district | Sweeney Estate Historic District |
| Coordinates | 43.02650, -78.86897 (NPS GIS) |
What listing means for this property
For a publicly owned building or structure, listing mainly matters when federal funds, permits or licences are involved: projects then go through Section 106 review so effects on the property are considered. Listing also strengthens applications for preservation grants and, for leased income-producing uses, can enable the federal rehabilitation tax credit.
General information, not legal or tax advice. Rules change; confirm with your State Historic Preservation Office or a qualified adviser.
Sources and further reading
- National Park Service, National Register of Historic Places database (snapshot May 2026), reference 95000851.
- Nomination form (PDF, National Archives) — catalog entry
- Wikipedia article (used for cross-checking only; text not reproduced here)
- Wikidata Q5043932
- This listing as JSON
Last updated October 2026. Found an error? See the editorial policy for how to report it.