West Hill School

Why it's listed
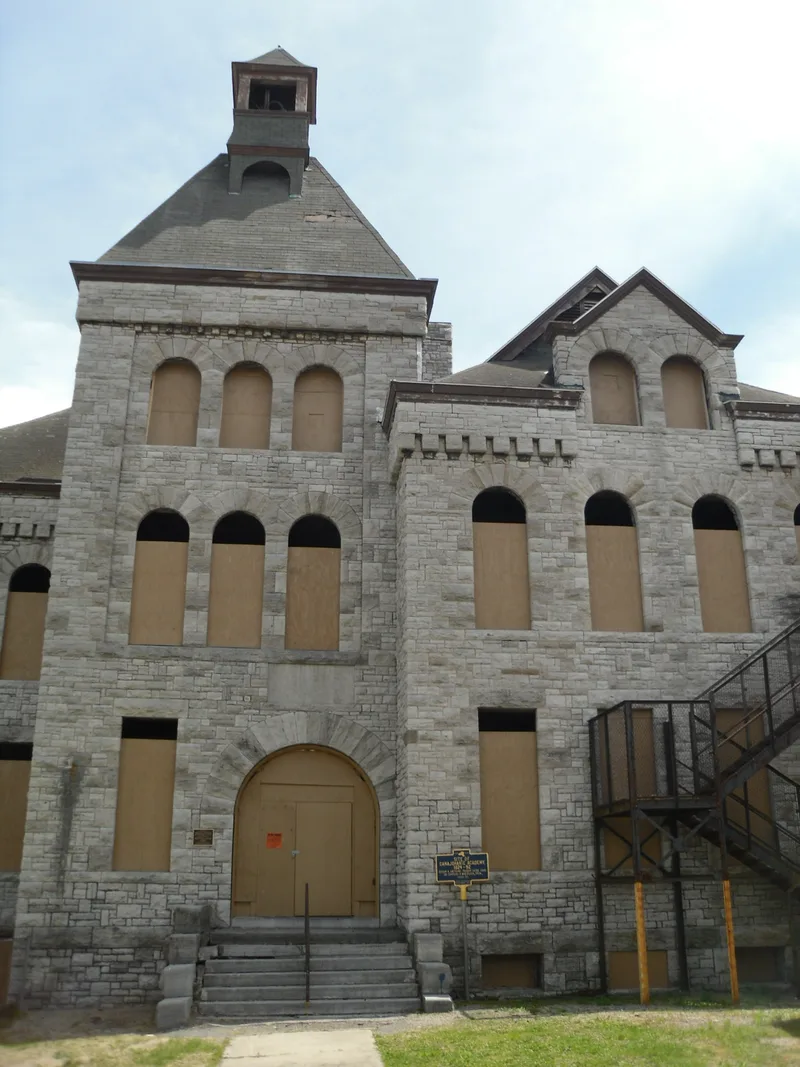
Perched on a hill above Canajoharie's business district, West Hill School is a 3 1/2-story limestone building with a four-story square engaged tower, an open belfry holding the original school bell, round-arched entrances and a corbeled stone frieze. Construction began in 1891 and the school opened in 1893 at a cost of $20,000, replacing the former Canajoharie Academy on the same site; stone from the academy was reused. Syracuse architect Archimedes Russell designed it, using local rock-faced limestone, Romanesque arches and robust detailing typical of his 1890s institutional work. Inside, five classrooms per floor open off central halls, and original wood floors, pressed metal ceilings, cloakrooms and ornate door hardware survive. The building reflected progressive ideas about light and ventilation in school design. It was the village's only school until 1928 and has served as an elementary school for over a century, though its use declined after a newer elementary school opened in 1952.
Significance in brief: The school is significant for education and architecture as a substantially intact example of late nineteenth century public school design. It was designed by regional architect Archimedes Russell and reflects his Romanesque-influenced institutional work of the 1890s. Its plan maximized light and ventilation, and it was the only school in Canajoharie until 1928.
Machine-generated summary. This summary was generated by a language model from the official nomination document and has not been reviewed line by line by an editor. It may contain errors. Check the source document before relying on any detail. Source: nomination document (PDF) · National Archives catalog entry. NRHP reference 02000359, listed April 11, 2002. Summary generated October 2026 (model claude-sonnet-5-5, prompt v1.0-2026-10-29, confidence high).
Key facts
| Address | 3 Otsego St., Canajoharie |
|---|---|
| County | Montgomery County |
| Listed | April 11, 2002 |
| Reference number | 02000359 |
| Resource type | Building |
| Period of significance | 1891-1952 |
| Architect / builder | Archimedes Russell (Architect) |
| Architectural style | Late 19th Century Revivals/Romanesque Revival |
| Criteria |
|
| Areas of significance | Education, Architecture |
| Level of significance | Local |
| Status (as stated in the nomination) | Continues in limited educational use; future use was uncertain after a new high school was built in 2001 and consolidation of the local schools was planned. |
| Acreage | 0.4 |
| Within district | Canajoharie Historic District |
| Coordinates | 42.90476, -74.57329 (NPS GIS) |
What listing means for this property
For a publicly owned building or structure, listing mainly matters when federal funds, permits or licences are involved: projects then go through Section 106 review so effects on the property are considered. Listing also strengthens applications for preservation grants and, for leased income-producing uses, can enable the federal rehabilitation tax credit.
General information, not legal or tax advice. Rules change; confirm with your State Historic Preservation Office or a qualified adviser.
Sources and further reading
- National Park Service, National Register of Historic Places database (snapshot May 2026), reference 02000359.
- Nomination form (PDF, National Archives) — catalog entry
- Wikipedia article (used for cross-checking only; text not reproduced here)
- Wikidata Q7985387
- This listing as JSON
Last updated October 2026. Found an error? See the editorial policy for how to report it.