Nellis Tavern

Why it's listed
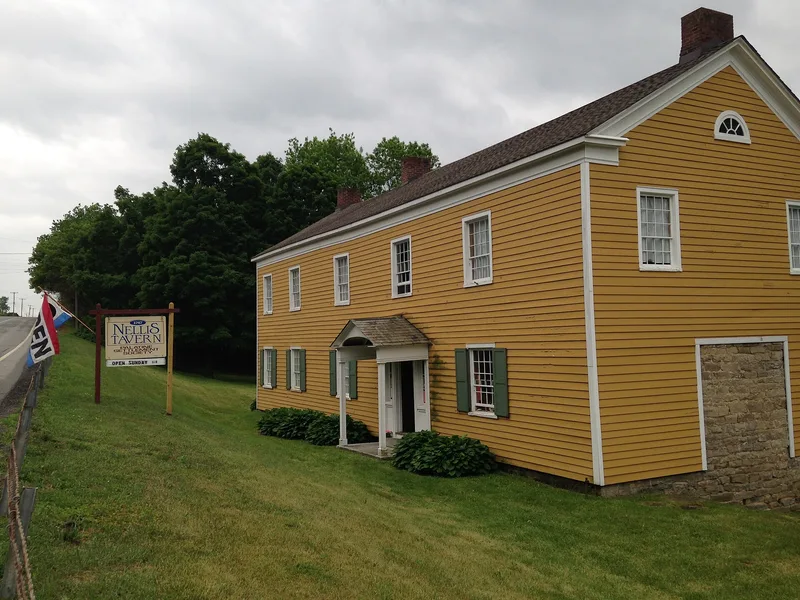
Along NYS Route 5 near St. Johnsville, Nellis Tavern preserves two eras of building in one frame structure. Christian Nellis, Sr., a Palatine settler, built the core around 1750 as a one-and-one-half-story heavy timber farmhouse with a center hall, stone fireplaces and a basement kitchen. Around 1790 his son Christian Nellis, Jr., enlarged it to serve travelers on the new Mohawk Turnpike. He added a second story, a store wing, a taproom entrance and a north-facing entry, giving the house a restrained Federal character. Original wattle-and-daub walls, hand-split lath, hand-hewn rafters and polychrome stenciling on plaster walls survive, the stencils echoing patterns associated with Moses Eaton. The form calls it the only known frame example of a first-settlement-period house in the area. It also links to the prominent Nellis family, whose members served in the Revolution and in state government. The building is deteriorated, and the surrounding land may hold further archaeological remains.
Significance in brief: The nomination argues it is a rare surviving settlement-era building, and the only known frame example of a first-settlement-period house in the area. The c.1790 enlargement turned it into a restrained Federal-style tavern, and it keeps early stenciled walls. It is also tied to the locally prominent Nellis family and to the region's Palatine settlement and development.
Machine-generated summary. This summary was generated by a language model from the official nomination document and has not been reviewed line by line by an editor. It may contain errors. Check the source document before relying on any detail. Source: nomination document (PDF) · National Archives catalog entry. NRHP reference 90000685, listed May 10, 1990. Summary generated October 2026 (model claude-sonnet-5-5, prompt v1.0-2026-10-29, confidence medium).
Key facts
| Address | SR 5, St. Johnsville |
|---|---|
| County | Montgomery County |
| Listed | May 10, 1990 |
| Reference number | 90000685 |
| Resource type | Building |
| Period of significance | c.1750-c.1870 |
| Architect / builder | Nellis, Christian, Jr.; Nellis, Christian, Sr. |
| Architectural style | Federal; Settlement-era (no-style) |
| Criteria |
|
| Areas of significance | Exploration/Settlement, Architecture |
| Level of significance | Local |
| Status (as stated in the nomination) | The form describes the building as deteriorated, with many windows boarded over and shutters closed to protect it. A roof repair was made in 1985, and it is used as a museum by a settlement society. |
| Acreage | 0.9 |
| Coordinates | 42.99362, -74.65881 (NPS GIS) |
What listing means for this property
For an income-producing building, listing (individually or as a contributing building in a district) is the gateway to the 20% federal rehabilitation tax credit on qualified rehabilitation costs, often stackable with state credits. Work claiming the credit must follow the Secretary of the Interior's Standards and be approved in advance.
Listing does not restrict a private owner acting without federal money or permits; where federal funding or licensing is involved, Section 106 review applies.
General information, not legal or tax advice. Rules change; confirm with your State Historic Preservation Office or a qualified adviser.
Sources and further reading
- National Park Service, National Register of Historic Places database (snapshot May 2026), reference 90000685.
- Nomination form (PDF, National Archives) — catalog entry
- Wikipedia article (used for cross-checking only; text not reproduced here)
- Wikidata Q6990189
- This listing as JSON
Last updated October 2026. Found an error? See the editorial policy for how to report it.