First Methodist Episcopal Church of St. Johnsville
Also known as: United Methodist Church of St. Johnsville

Why it's listed
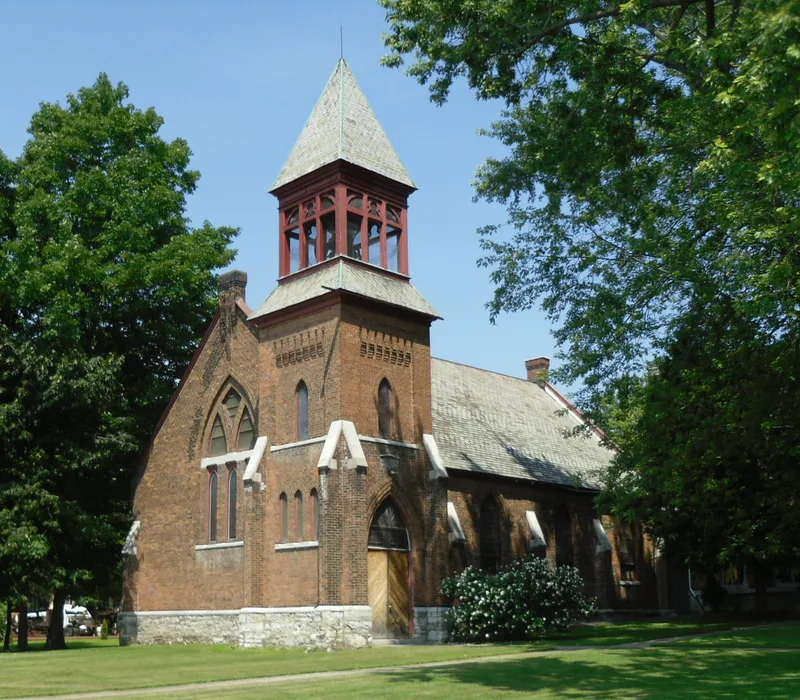
Set on the north side of Main Street near the commercial core of St. Johnsville, this complex consists of a Gothic Revival church built in 1879 and a brick parsonage dating to 1866. The church is built of red brick on a cut limestone foundation, with limestone-capped buttresses, pointed-arch stained glass windows and a slate roof decorated with fish-scale bands. An offset entrance tower rises to an open belfry and a pyramidal spire. Inside, a worship space with varnished wood finishes and a patterned plank ceiling hides the original trusswork. The neighboring parsonage is a two-and-a-half-story Italianate house with a low hipped roof, carved brackets, an ornate entry porch and a walnut staircase. Both buildings are still used for religious purposes. The property was recognized for its architecture, as a distinctive local example of Gothic-inspired church design by an unidentified designer, paired with a well-detailed Italianate residence.
Significance in brief: The nomination argues the church is architecturally significant as a distinctive example of Gothic-inspired religious architecture in the village. Its refined design and decorative detail reflect English Parish Gothic revival ideas as adapted by American builders. The designer is unidentified, and the form suggests that denominational plan books may have been used. The parsonage adds a well-preserved Italianate house of 1866.
Machine-generated summary. This summary was generated by a language model from the official nomination document and has not been reviewed line by line by an editor. It may contain errors. Check the source document before relying on any detail. Source: nomination document (PDF) · National Archives catalog entry. NRHP reference 12001259, listed February 5, 2013. Summary generated October 2026 (model claude-sonnet-5-5, prompt v1.0-2026-10-29, confidence medium).
Key facts
| Address | 5 W. Main St., St. Johnsville |
|---|---|
| County | Montgomery County |
| Listed | February 5, 2013 |
| Reference number | 12001259 |
| Resource type | Building |
| Period of significance | 1866-1879 |
| Architect / builder | Unknown |
| Architectural style | Late Victorian: Gothic (church); Late Victorian: Italianate (parsonage) |
| Criteria |
|
| Areas of significance | Architecture |
| Level of significance | Local |
| Status (as stated in the nomination) | Both the church and parsonage are still used for religious purposes. The church has a non-historic 1955 rear addition, and the parsonage has a 1980 garage addition. |
| Acreage | 1.1 |
| Within district | St. Johnsville Historic District |
| Coordinates | 43.00124, -74.67800 (NPS GIS) |
What listing means for this property
Religious properties are listed for their architectural or historical significance, not their religious use. Listing is honorary and does not restrict the congregation's use of the building. The federal rehabilitation credit is generally unavailable unless part of the building is income-producing; some state programmes and preservation grants do cover religious buildings. Federal funding or permits trigger Section 106 review.
General information, not legal or tax advice. Rules change; confirm with your State Historic Preservation Office or a qualified adviser.
Sources and further reading
- National Park Service, National Register of Historic Places database (snapshot May 2026), reference 12001259.
- Nomination form (PDF, National Archives) — catalog entry
- Wikipedia article (used for cross-checking only; text not reproduced here)
- Wikidata Q23091528
- This listing as JSON
Last updated October 2026. Found an error? See the editorial policy for how to report it.