Whiteside, Barnett and Co. Agricultural Works
Also known as: Canal-Front Warehouse

Why it's listed
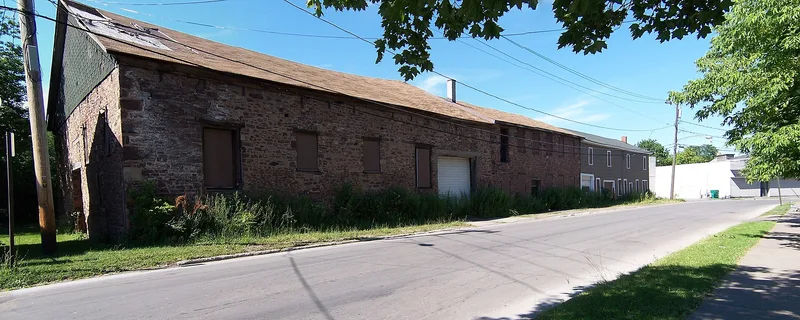
Two buildings on Clinton Street in Brockport, beside the Erie Canal, make up this former agricultural works. The main building has three two-story sections, with the western two built of random-sized fieldstone, probably local, with cut stone quoins. The eastern section is wood framed. A smaller stone building to the west has a later mansard roof and is now residential. Built between 1850 and 1852 on a site once used by Hiel Brockway for a brickyard and boatyard, the complex housed the farm equipment firm later known as Whiteside, Barnett and Co., whose products included grain drills and wheel rakes. After the industry declined in the 1880s, the site served as a lumberyard, then as a canning plant until 1945, and as a service garage from 1948. The complex is described as the last local canal-front industrial building of its type and the only surviving structure built for Brockport's reaper industry.
Significance in brief: The nomination argues it is a largely intact, rare survivor of the brownstone industrial buildings that once lined the Erie Canal in Brockport. It is also the only surviving set of buildings built and used for Brockport's reaper and farm equipment industry. Later uses as a lumberyard and canning plant reflect changes in the town's canal-era economy.
Machine-generated summary. This summary was generated by a language model from the official nomination document and has not been reviewed line by line by an editor. It may contain errors. Check the source document before relying on any detail. Source: nomination document (PDF) · National Archives catalog entry. NRHP reference 00001157, listed February 22, 2001. Summary generated October 2026 (model claude-sonnet-5-5, prompt v1.0-2026-10-29, confidence high).
Key facts
| Address | 60 Clinton St., Brockport |
|---|---|
| County | Monroe County |
| Listed | February 22, 2001 |
| Reference number | 00001157 |
| Resource type | Building |
| Period of significance | ca 1850-1945 |
| Architectural style | Other: vernacular stone commercial warehouse |
| Criteria |
|
| Areas of significance | Transportation, Industry, Agriculture |
| Level of significance | Local |
| Status (as stated in the nomination) | Condition described as stable through deteriorated; the main building has been used as a service garage since 1948 and the smaller western building has been converted to residential use. |
| Acreage | 0.9 |
| Coordinates | 43.21653, -77.94131 (NPS GIS) |
What listing means for this property
For an income-producing building, listing (individually or as a contributing building in a district) is the gateway to the 20% federal rehabilitation tax credit on qualified rehabilitation costs, often stackable with state credits. Work claiming the credit must follow the Secretary of the Interior's Standards and be approved in advance.
Listing does not restrict a private owner acting without federal money or permits; where federal funding or licensing is involved, Section 106 review applies.
General information, not legal or tax advice. Rules change; confirm with your State Historic Preservation Office or a qualified adviser.
Sources and further reading
- National Park Service, National Register of Historic Places database (snapshot May 2026), reference 00001157.
- Nomination form (PDF, National Archives) — catalog entry
- Wikipedia article (used for cross-checking only; text not reproduced here)
- Wikidata Q7996249
- This listing as JSON
Last updated October 2026. Found an error? See the editorial policy for how to report it.