St. Luke's Episcopal Church

Why it's listed
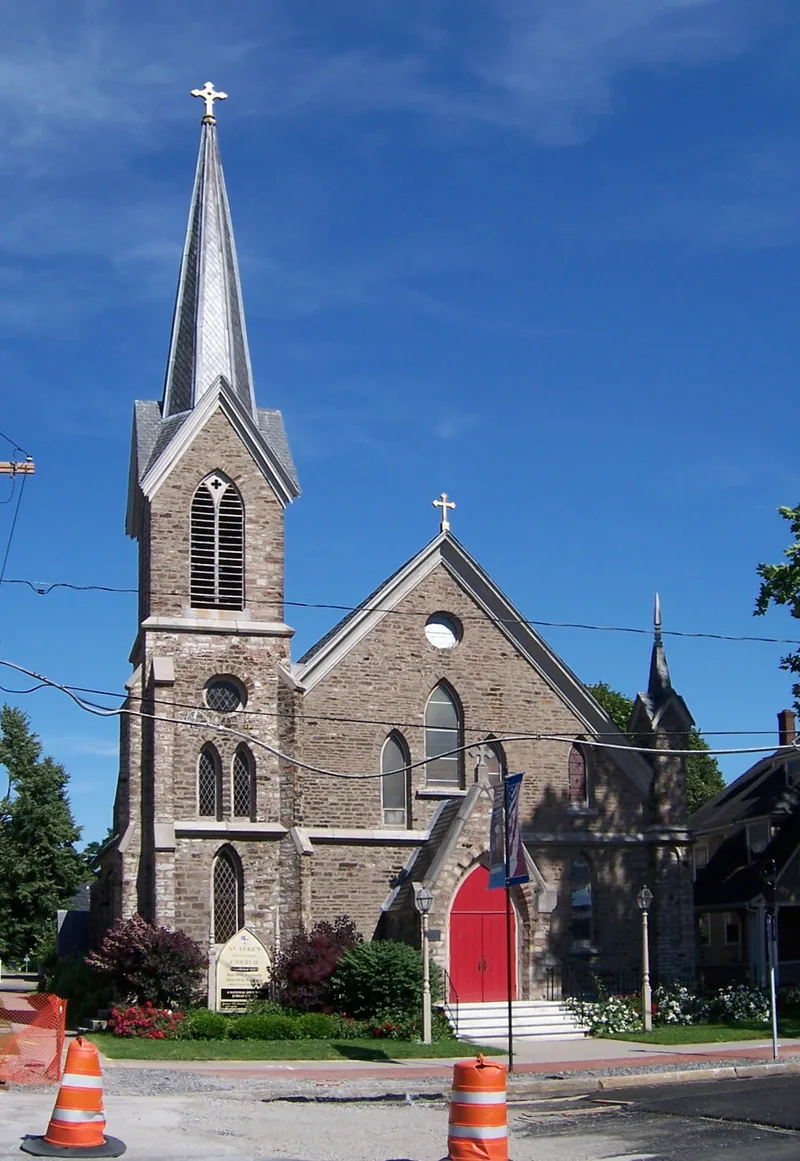
Standing at the corner of Main and State Streets in Brockport, this church complex combines a fieldstone Gothic Revival church, begun in 1854 and occupied in 1855, with an attached Romanesque-style parish house added in 1903. The church has a three-story bell tower, pointed-arch stained glass windows, and a steeply pitched roof. A chancel was added in 1882-84, and the interior keeps its open timber trusses and several windows made by the Tiffany studios. The Cary Parish House, built of Medina sandstone, was financed by James B. Cary and Martha Shannon and was later altered to add Sunday School rooms. The parish dates to 1838, during the Erie Canal boom that made Brockport a shipping and commercial center. The property was listed for its architecture. It illustrates ideas from the ecclesiology movement, which promoted medieval-inspired church design, and it records the growth of a village congregation over several decades while keeping a high degree of integrity.
Significance in brief: The nomination argues the church is an intact, representative example of mid-nineteenth century Gothic Revival church architecture in Brockport, shaped by the ecclesiology movement and the writings of John Ruskin. It retains a high degree of integrity and shows how a small rural congregation grew over time with the prosperity brought by the Erie Canal. The attached parish house is counted as a contributing building.
Machine-generated summary. This summary was generated by a language model from the official nomination document and has not been reviewed line by line by an editor. It may contain errors. Check the source document before relying on any detail. Source: nomination document (PDF) · National Archives catalog entry. NRHP reference 90000686, listed April 26, 1990. Summary generated October 2026 (model claude-sonnet-5-5, prompt v1.0-2026-10-29, confidence medium).
Key facts
| Address | 17 Main St., Brockport |
|---|---|
| County | Monroe County |
| Listed | April 26, 1990 |
| Reference number | 90000686 |
| Resource type | Building |
| Period of significance | 1854-1884, 1903 |
| Architectural style | Gothic Revival; Richardsonian Romanesque |
| Criteria |
|
| Areas of significance | Architecture |
| Level of significance | Local |
| Status (as stated in the nomination) | Still used as a church and parish hall; the form describes the church as virtually intact from its period of construction and 1880s expansion. |
| Acreage | 0.9 |
| Within district | Brockport West Side Historic District |
| Coordinates | 43.21300, -77.93852 (NPS GIS) |
What listing means for this property
Religious properties are listed for their architectural or historical significance, not their religious use. Listing is honorary and does not restrict the congregation's use of the building. The federal rehabilitation credit is generally unavailable unless part of the building is income-producing; some state programmes and preservation grants do cover religious buildings. Federal funding or permits trigger Section 106 review.
General information, not legal or tax advice. Rules change; confirm with your State Historic Preservation Office or a qualified adviser.
Sources and further reading
- National Park Service, National Register of Historic Places database (snapshot May 2026), reference 90000686.
- Nomination form (PDF, National Archives) — catalog entry
- Wikipedia article (used for cross-checking only; text not reproduced here)
- Wikidata Q7589776
- This listing as JSON
Last updated October 2026. Found an error? See the editorial policy for how to report it.