First Baptist Church

Why it's listed
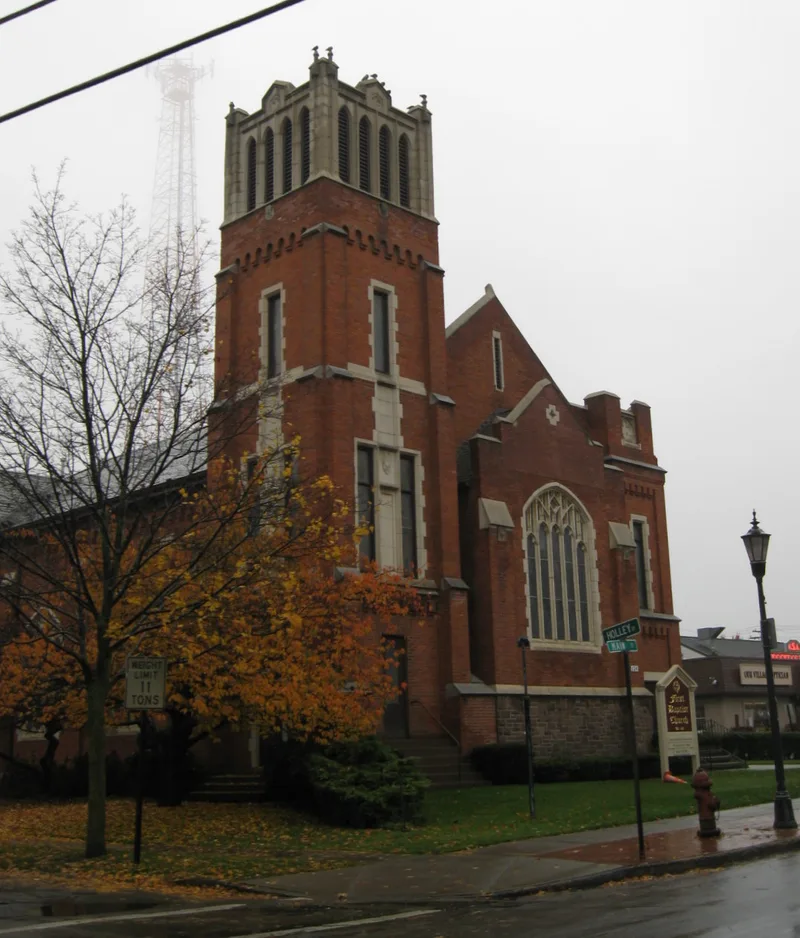
This brick church on Main Street in Brockport began as a Romanesque Revival building, completed in 1864 to designs by William White of Syracuse. In 1924-25 the Rochester firm of Foote & Carpenter added a two-story Social and Educational wing in a Tudor Revival style, with a brick first story and half-timbered stucco above. The congregation then had the old sanctuary reworked in the Late or Collegiate Gothic mode, with Charles A. Carpenter as supervising architect and N.L. Cole of Holley as builder. The remodeled church was dedicated on May 19, 1929. Carpenter reversed the interior orientation, placing a shallow chancel at the Main Street end and moving the main access to a transverse hall linking the sanctuary to fellowship, classroom and office spaces. The design used brick with cast stone trim, a more economical choice than cut stone. It is recognized as a good local example of Collegiate Gothic church design and of the institutional church movement's influence on building plans.
Significance in brief: The nomination argues it is a distinguished local example of Collegiate Gothic church design, created by regional architects and builders. It also reflects changing Protestant congregational needs in early twentieth-century upstate New York, including the shift toward recreational and educational programming.
Machine-generated summary. This summary was generated by a language model from the official nomination document and has not been reviewed line by line by an editor. It may contain errors. Check the source document before relying on any detail. Source: nomination document (PDF) · National Archives catalog entry. NRHP reference 11000752, listed October 20, 2011. Summary generated October 2026 (model claude-sonnet-5-5, prompt v1.0-2026-10-29, confidence high).
Key facts
| Address | 124 Main St., Brockport |
|---|---|
| County | Monroe County |
| Listed | October 20, 2011 |
| Reference number | 11000752 |
| Resource type | Building |
| Period of significance | 1924-1929 |
| Architect / builder | Foote, Orlando K. and Carpenter, Charles A.; N.L. Cole, builder |
| Architectural style | Late Gothic Revival; Tudor Revival |
| Criteria |
|
| Areas of significance | Architecture |
| Level of significance | Local |
| Status (as stated in the nomination) | Current function is listed as religious facility and church school, indicating continued use as a church. |
| Acreage | 0.5 |
| Within district | Brockport West Side Historic District |
| Coordinates | 43.21387, -77.93955 (NPS GIS) |
What listing means for this property
Religious properties are listed for their architectural or historical significance, not their religious use. Listing is honorary and does not restrict the congregation's use of the building. The federal rehabilitation credit is generally unavailable unless part of the building is income-producing; some state programmes and preservation grants do cover religious buildings. Federal funding or permits trigger Section 106 review.
General information, not legal or tax advice. Rules change; confirm with your State Historic Preservation Office or a qualified adviser.
Sources and further reading
- National Park Service, National Register of Historic Places database (snapshot May 2026), reference 11000752.
- Nomination form (PDF, National Archives) — catalog entry
- Wikipedia article (used for cross-checking only; text not reproduced here)
- Wikidata Q14706269
- This listing as JSON
Last updated October 2026. Found an error? See the editorial policy for how to report it.