Soldiers' Memorial Tower

Why it's listed
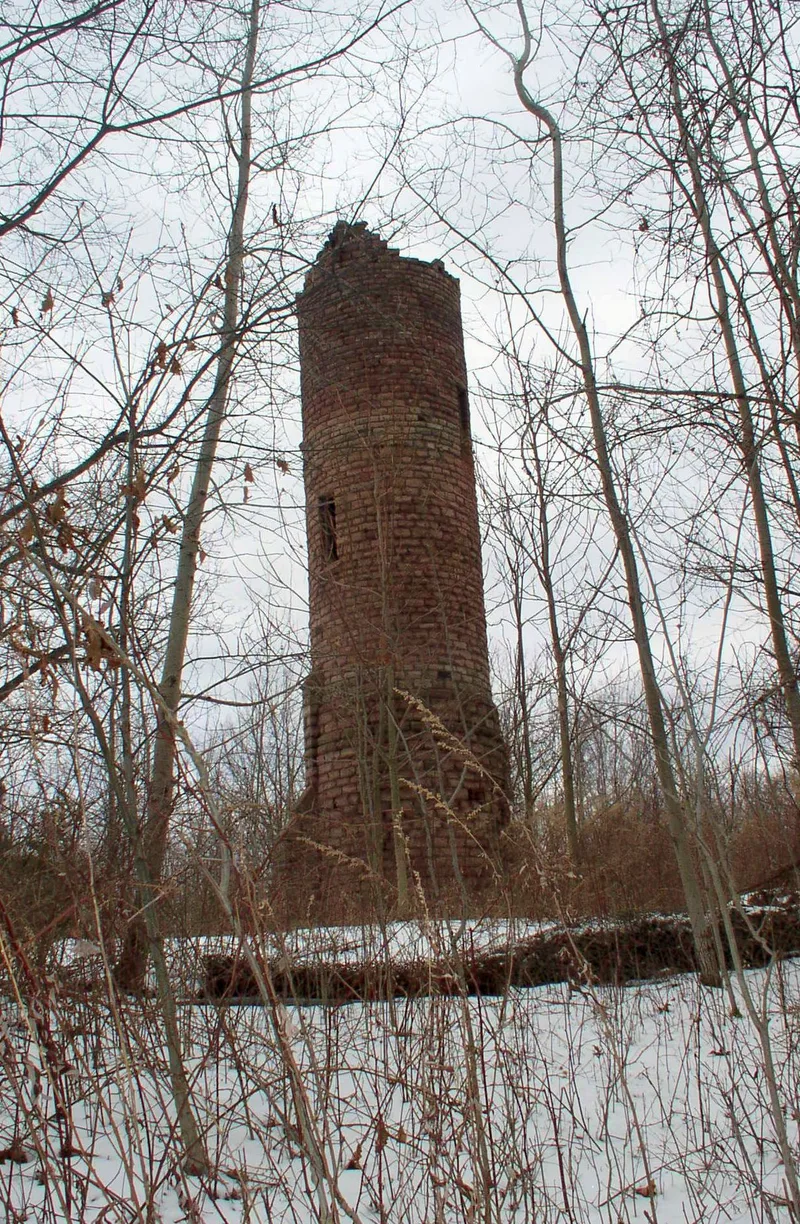
Rising 52 feet on a hilltop off Owens Road in the town of Sweden, this round tower of cut Medina sandstone was raised in 1894 as a memorial to the area's Civil War dead. Brooklyn architect Clarence Birdsell designed it in a medieval, Gothic-inspired style with pointed-arched openings, buttresses and a corbelled belvedere, apparently modeled on a monument in Albion. Local veterans of Cady Post, G.A.R., pushed for the memorial, and the money came from public subscription. A cemetery association donated the site, and veterans were buried nearby. The tower also worked as an observation point and drew excursion crowds by rail. Most graves were moved around 1910 to 1913, and neglect, fire and vandalism followed. Today it is a ruin, with its roof and stair gone and part of the belvedere fallen. It is recognized for its architecture as a commemorative monument, since enough of its original design and materials survive. A local group hopes to restore it.
Significance in brief: The tower is significant under Criterion C in architecture as a representative example of a commemorative monument in Brockport. Its Gothic-inspired, castle-like design reflects period ideas about remembering war dead. It also served as a recreational lookout and local gathering place. It still retains its location, design, materials, feeling and association despite severe deterioration.
Machine-generated summary. This summary was generated by a language model from the official nomination document and has not been reviewed line by line by an editor. It may contain errors. Check the source document before relying on any detail. Source: nomination document (PDF) · National Archives catalog entry. NRHP reference 94000332, listed April 8, 1994. Summary generated October 2026 (model claude-sonnet-5-5, prompt v1.0-2026-10-29, confidence medium).
Key facts
| Address | Owens Rd. N of Conrail RR tracks, Brockport |
|---|---|
| County | Monroe County |
| Listed | April 8, 1994 |
| Reference number | 94000332 |
| Resource type | Structure |
| Period of significance | 1894-c1910 |
| Architect / builder | Clarence Birdsell, architect |
| Architectural style | Late Gothic Revival |
| Criteria |
|
| Areas of significance | Architecture |
| Level of significance | Local |
| Status (as stated in the nomination) | Severely deteriorated and ruinous: the roof is gone, about half the belvedere has fallen, and the interior stair was removed. A local group is working toward restoration. |
| Acreage | 0.9 |
| Coordinates | 43.20802, -77.91834 (NPS GIS) |
What listing means for this property
For a publicly owned building or structure, listing mainly matters when federal funds, permits or licences are involved: projects then go through Section 106 review so effects on the property are considered. Listing also strengthens applications for preservation grants and, for leased income-producing uses, can enable the federal rehabilitation tax credit.
General information, not legal or tax advice. Rules change; confirm with your State Historic Preservation Office or a qualified adviser.
Sources and further reading
- National Park Service, National Register of Historic Places database (snapshot May 2026), reference 94000332.
- Nomination form (PDF, National Archives) — catalog entry
- Wikipedia article (used for cross-checking only; text not reproduced here)
- Wikidata Q7557361
- This listing as JSON
Last updated October 2026. Found an error? See the editorial policy for how to report it.