First Presbyterian Church of Mumford

Why it's listed
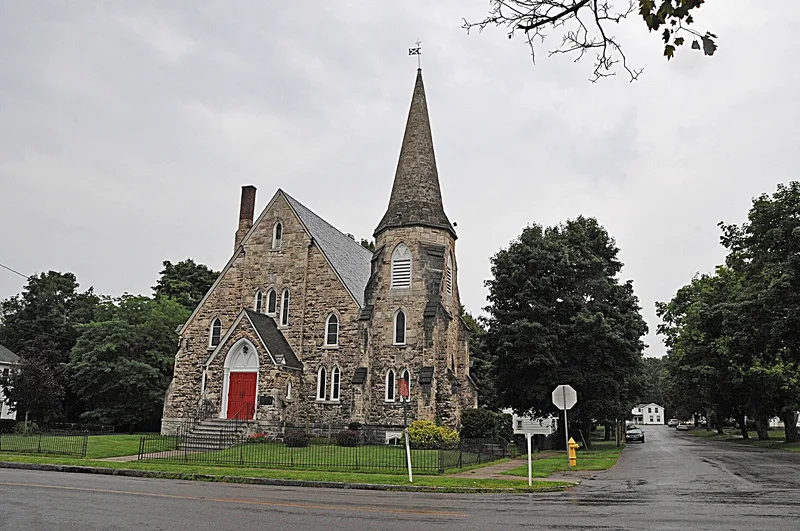
Built of rare bog limestone, or tufa, this Presbyterian church sits at George and William Streets in the hamlet of Mumford, Monroe County. The congregation formed in 1868-69 after the local Baptist church lost its pastor, and it resolved in 1870 to build a permanent home. Rochester architect A.J. Warner designed the building, and the Patterson Manufacturing Company of Warsaw constructed it. The cornerstone was laid on August 22, 1871, but funds arrived slowly, and the church was finished in 1883. Pews and stained glass windows were financed as gifts or memorials. The High Victorian Gothic design features a free-standing seventy-foot tower with a broached spire, lancet stained glass windows, and a slate roof. Inside, walnut pews and woodwork and plaster walls reflect small-scale Presbyterian church planning. The tufa, made of fossilized swamp vegetation, is considered unique among known churches, and its supply is believed to be exhausted. The church remains an important local landmark.
Significance in brief: The nomination argues the church is an intact example of High Victorian Gothic Revival design by Rochester architect A.J. Warner and is representative of small-scale Presbyterian churches of its period. It is also the only known church built entirely of tufa, a rare bog limestone. It survives as an important local landmark.
Machine-generated summary. This summary was generated by a language model from the official nomination document and has not been reviewed line by line by an editor. It may contain errors. Check the source document before relying on any detail. Source: nomination document (PDF) · National Archives catalog entry. NRHP reference 02000299, listed April 1, 2002. Summary generated October 2026 (model claude-sonnet-5-5, prompt v1.0-2026-10-29, confidence high).
Key facts
| Address | George and William Sts., Mumford |
|---|---|
| County | Monroe County |
| Listed | April 1, 2002 |
| Reference number | 02000299 |
| Resource type | Building |
| Period of significance | 1871-1883 |
| Architect / builder | Andrew Jackson Warner, architect |
| Architectural style | Late Victorian/Gothic |
| Criteria |
|
| Areas of significance | Architecture |
| Level of significance | Local |
| Status (as stated in the nomination) | Still used as a religious facility; a low entrance vestibule with an interior lift was added for accessibility. |
| Acreage | 0.4 |
| Coordinates | 42.99236, -77.86186 (NPS GIS) |
What listing means for this property
Religious properties are listed for their architectural or historical significance, not their religious use. Listing is honorary and does not restrict the congregation's use of the building. The federal rehabilitation credit is generally unavailable unless part of the building is income-producing; some state programmes and preservation grants do cover religious buildings. Federal funding or permits trigger Section 106 review.
General information, not legal or tax advice. Rules change; confirm with your State Historic Preservation Office or a qualified adviser.
Sources and further reading
- National Park Service, National Register of Historic Places database (snapshot May 2026), reference 02000299.
- Nomination form (PDF, National Archives) — catalog entry
- Wikipedia article (used for cross-checking only; text not reproduced here)
- Wikidata Q5453699
- This listing as JSON
Last updated October 2026. Found an error? See the editorial policy for how to report it.