First Baptist Church of Mumford

Why it's listed
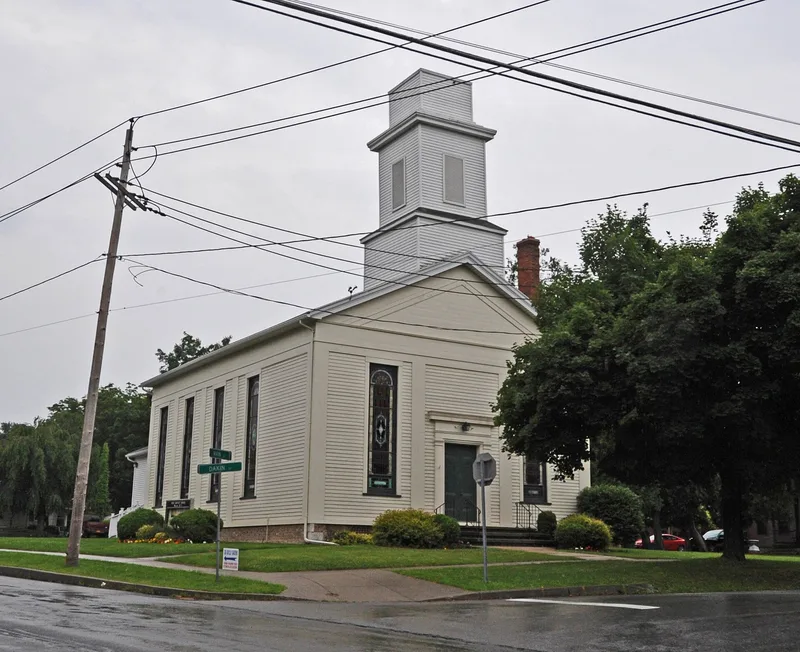
Built in 1852, this Greek Revival church at 5 Dakin Street in Mumford, Monroe County, New York, is a frame building on a cobblestone foundation with a three-stage square tower and a lower rear wing. Rensalaer W. Wilcox was contracted to build the 38-by-54-foot meeting house for $2,400, and the congregation formed that December with thirty-eight members. The church was dedicated in August 1853. Later changes document shifting Baptist practice: a baptistry hidden in the pulpit dais in 1882, a sealed-off gallery, leaded stained glass windows in 1903, and an embossed tin ceiling in 1917. The original low scroll-arm pews and the seating plan without a center aisle survive. Its design is described as simple but well proportioned, built from readily available materials. It was listed as a largely intact local example of vernacular Greek Revival church architecture. Aluminum siding was being removed to restore the clapboard exterior when the nomination was prepared.
Significance in brief: The nomination argues the church is a largely intact example of vernacular Greek Revival church architecture in southwestern Monroe County. Later changes between 1853 and 1917, such as stained glass and a tin ceiling, show the changing tastes of rural upstate New York Protestant congregations.
Machine-generated summary. This summary was generated by a language model from the official nomination document and has not been reviewed line by line by an editor. It may contain errors. Check the source document before relying on any detail. Source: nomination document (PDF) · National Archives catalog entry. NRHP reference 10000100, listed March 23, 2010. Summary generated October 2026 (model claude-sonnet-5-5, prompt v1.0-2026-10-29, confidence high).
Key facts
| Address | 5 Dakin St.ddd, Mumford |
|---|---|
| County | Monroe County |
| Listed | March 23, 2010 |
| Reference number | 10000100 |
| Resource type | Building |
| Period of significance | 1852-1917 |
| Architect / builder | Rensalaer W. Wilcox |
| Architectural style | Greek Revival |
| Criteria |
|
| Areas of significance | Architecture |
| Level of significance | Local |
| Status (as stated in the nomination) | Historic aluminum siding was being removed as part of a project to reveal and restore the original clapboard siding; the building remains in religious use, with current function also listed as work in progress. |
| Acreage | 0.2 |
| Coordinates | 42.99051, -77.86005 (NPS GIS) |
What listing means for this property
Religious properties are listed for their architectural or historical significance, not their religious use. Listing is honorary and does not restrict the congregation's use of the building. The federal rehabilitation credit is generally unavailable unless part of the building is income-producing; some state programmes and preservation grants do cover religious buildings. Federal funding or permits trigger Section 106 review.
General information, not legal or tax advice. Rules change; confirm with your State Historic Preservation Office or a qualified adviser.
Sources and further reading
- National Park Service, National Register of Historic Places database (snapshot May 2026), reference 10000100.
- Nomination form (PDF, National Archives) — catalog entry
- Wikipedia article (used for cross-checking only; text not reproduced here)
- Wikidata Q5452475
- This listing as JSON
Last updated October 2026. Found an error? See the editorial policy for how to report it.