Church of Saints Peter and Paul Complex

Why it's listed
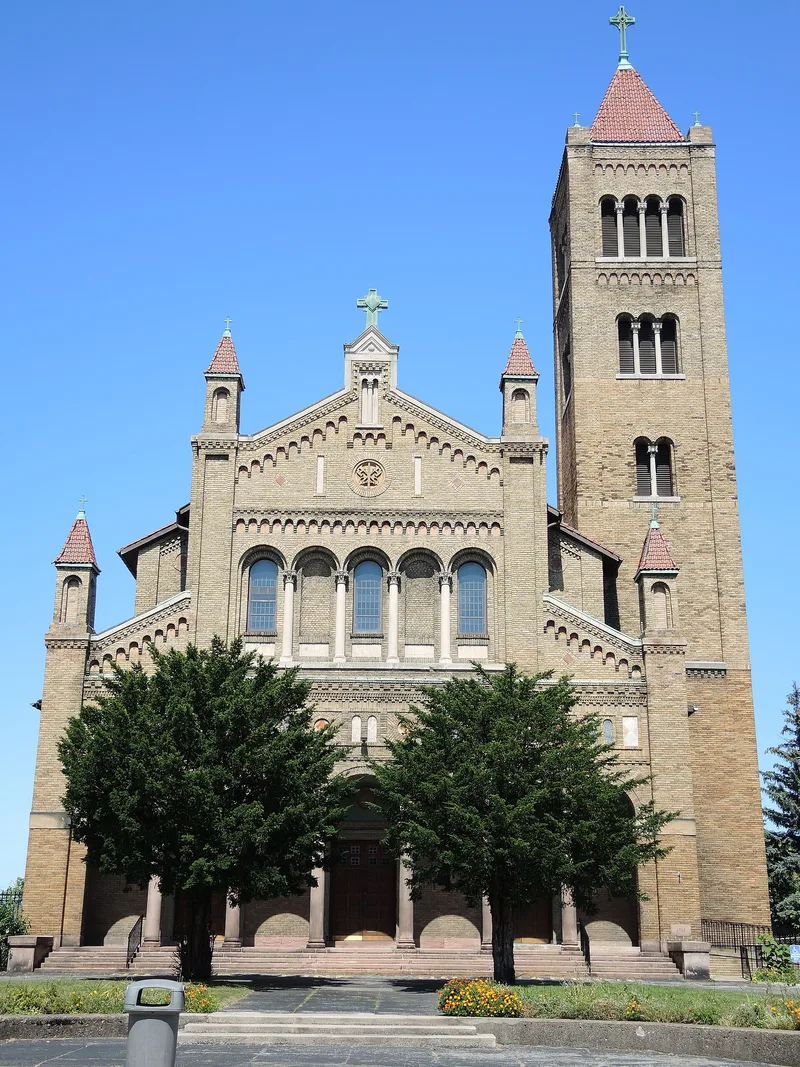
Built between 1911 and 1926 on West Main Street in Rochester, this church complex includes a large Italian Renaissance Revival church, a former parish school, a rectory and a rectory garage. Edwin Gordon and William Madden designed the church and school, drawing on the Basilica of St. Paul Outside-the-Walls in Rome and a bell tower modeled on one in Lucca. The brick church has a columned loggia, a 145-foot bell tower and an ornate interior with murals by Gonippo Raggi. The rectory, remodeled in 1926 by Joseph Oberlies and George Lorenz, adds Arts and Crafts features. The parish, founded in 1843, moved here in 1911 after its earlier property was sold to a railroad. Its school operated until 1972, and from the 1980s parishioners ran a kitchen and clothing ministry serving the neighborhood. The buildings are valued both as a cohesive architectural group and as a center of community service. The complex remains in worship use today.
Significance in brief: The complex is significant under Criterion C in architecture as an excellent example of Italian Renaissance Revival design applied to a religious campus, designed by the Rochester firm Gordon and Madden. It is also significant under Criterion A in social history for the parish's long service to its neighborhood, including its school and later its meal and clothing ministries.
Machine-generated summary. This summary was generated by a language model from the official nomination document and has not been reviewed line by line by an editor. It may contain errors. Check the source document before relying on any detail. Source: nomination document (PDF) · National Archives catalog entry. NRHP reference 12000342, listed June 20, 2012. Summary generated October 2026 (model claude-sonnet-5-5, prompt v1.0-2026-10-29, confidence high).
Key facts
| Address | 720 & 736 W. Main, & 681 Brown Sts., Rochester |
|---|---|
| County | Monroe County |
| Listed | June 20, 2012 |
| Reference number | 12000342 |
| Resource type | Building |
| Period of significance | 1911-1926 |
| Architect / builder | Edwin S. Gordon & William V. Madden (church & school); Joseph H. Oberlies & George F. Lorenz (Rectory) |
| Architectural style | 20th Century Revival: Italian Renaissance |
| Criteria |
|
| Areas of significance | Architecture, Social History |
| Level of significance | Local |
| Status (as stated in the nomination) | The church complex is still actively used for worship and community mission work; the former school has been divided into apartments. |
| Acreage | 2.9 |
| Coordinates | 43.15388, -77.63220 (NPS GIS) |
What listing means for this property
Religious properties are listed for their architectural or historical significance, not their religious use. Listing is honorary and does not restrict the congregation's use of the building. The federal rehabilitation credit is generally unavailable unless part of the building is income-producing; some state programmes and preservation grants do cover religious buildings. Federal funding or permits trigger Section 106 review.
General information, not legal or tax advice. Rules change; confirm with your State Historic Preservation Office or a qualified adviser.
Sources and further reading
- National Park Service, National Register of Historic Places database (snapshot May 2026), reference 12000342.
- Nomination form (PDF, National Archives) — catalog entry
- Wikipedia article (used for cross-checking only; text not reproduced here)
- Wikidata Q23091467
- This listing as JSON
Last updated October 2026. Found an error? See the editorial policy for how to report it.