Aquinas Institute

Why it's listed
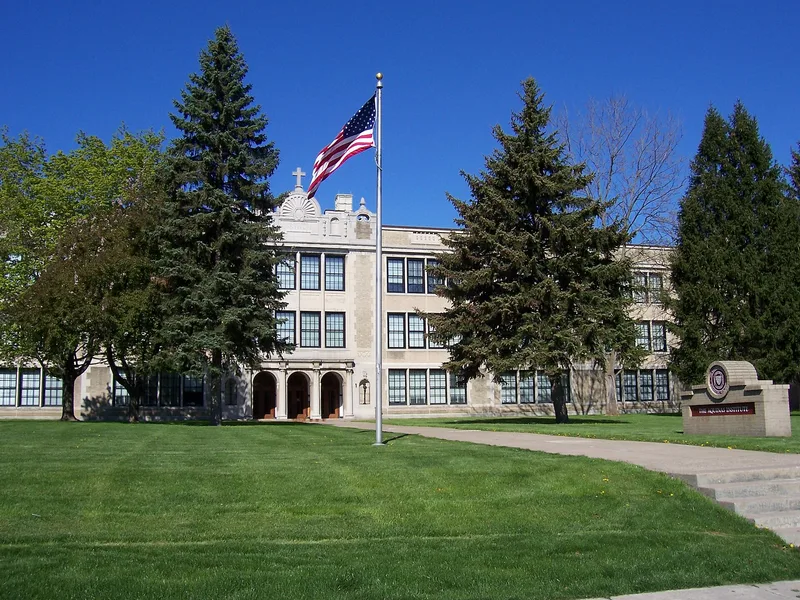
Aquinas Institute is a private secondary school at 1127 Dewey Avenue in northwest Rochester, built in 1923-24 to designs by Rochester architect J. Foster Warner. It sits well back on a thirteen-acre site in a quiet residential neighborhood. The three-story steel-frame building has clay tile infill and buff brick laid in Flemish bond, with light cast stone on the principal facades. Its plan combines a classroom block, an auditorium seating about 850 on the main floor and 150 in the balcony, and a rear wing holding a gymnasium and cafeteria. Classrooms follow a standard module that shapes both plan and facade. The east entrance has a triple arcade with a Tuscan Doric order, a niche holding a statue of Thomas Aquinas, and a cast-stone crown carrying a Latin cross. The school was created when Bishop Hickey sought a site for a new boys' high school, and it reflects the growth of Catholic education among Rochester's Irish, German, Polish and Italian communities. The school remains in use as a secondary school.
Significance in brief: The form ties the school to the growth of Rochester's Catholic school system and to the city's ethnic Catholic communities, and to the diocese's effort to build a new boys' high school in a growing residential area. It also presents the building as a well-composed work by a noted local architect, with a modular classroom plan and extensive cast-stone detailing.
Machine-generated summary. This summary was generated by a language model from the official nomination document and has not been reviewed line by line by an editor. It may contain errors. Check the source document before relying on any detail. Source: nomination document (PDF) · National Archives catalog entry. NRHP reference 89000464, listed June 8, 1989. Summary generated October 2026 (model claude-sonnet-5-5, prompt v1.0-2026-10-29, confidence medium).
Key facts
| Address | 1127 Dewey Ave., Rochester |
|---|---|
| County | Monroe County |
| Listed | June 8, 1989 |
| Reference number | 89000464 |
| Resource type | Building |
| Architect / builder | J. Foster Warner (architect) |
| Architectural style | Late 19th-Early 20th Century Revival: Italianate Renaissance |
| Areas of significance | Education, Architecture |
| Level of significance | Local |
| Status (as stated in the nomination) | Still in use as a private secondary school; a 1985 metal "Butler" building on the site is noncontributing. |
| Acreage | 13 |
| Within district | Maplewood Historic District (Boundary Increase) |
| Coordinates | 43.18768, -77.64022 (NPS GIS) |
What listing means for this property
National Register listing is honorary: it recognises significance and does not restrict what a private owner may do without federal money or permits. It unlocks the 20% federal rehabilitation tax credit for income-producing buildings, state credits in many states, and Section 106 review when federal agencies are involved. See what listing means in practice.
General information, not legal or tax advice. Rules change; confirm with your State Historic Preservation Office or a qualified adviser.
Sources and further reading
- National Park Service, National Register of Historic Places database (snapshot May 2026), reference 89000464.
- Nomination form (PDF, National Archives) — catalog entry
- Wikipedia article (used for cross-checking only; text not reproduced here)
- Wikidata Q4782994
- This listing as JSON
Last updated October 2026. Found an error? See the editorial policy for how to report it.