Holy Rosary Church Complex

Why it's listed
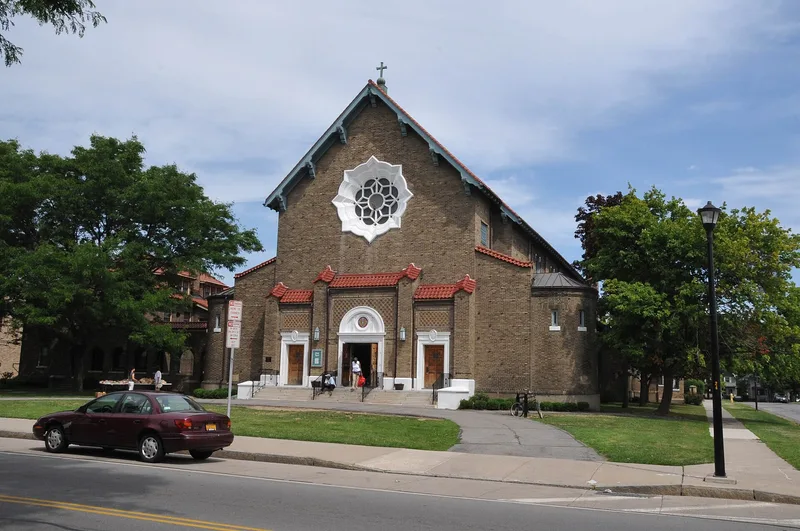
Holy Rosary Church Complex occupies a corner lot at 414 Lexington Avenue in Rochester's Edgerton neighborhood. It includes a church finished in 1916, a rectory of about the same date, a convent built in 1911 and expanded in 1946, a garage, a brick bell tower and a tile-roofed pergola linking the church and rectory. The buildings are faced in tan tapestry brick and most retain Spanish clay tile roofs. Parish priest Father Hughes wanted a distinctive landmark and, after a trip to California, chose a Spanish Mission look. Pittsburgh architect John T. Comes designed the church, with Rochester's Charles William Eldridge likely supervising construction. Because Rochester's climate called for durable materials, brick and sandstone replaced the stucco of California missions, and the result blended Mission forms with Arts and Crafts craftsmanship. Inside the church are a barrel-vaulted nave and memorial stained glass by Pike Studios. A 1981 school replaced an earlier building lost to fire and is not counted as historic.
Significance in brief: The complex is significant for its distinctive Spanish Mission and Arts and Crafts architecture, which reflects Father Hughes's wish to give the parish a unique landmark in the city. The church was designed by John T. Comes of Pittsburgh, with Rochester's Charles William Eldridge likely supervising construction. Its brick and sandstone construction adapted the California mission style to Rochester's climate and setting.
Machine-generated summary. This summary was generated by a language model from the official nomination document and has not been reviewed line by line by an editor. It may contain errors. Check the source document before relying on any detail. Source: nomination document (PDF) · National Archives catalog entry. NRHP reference 12000597, listed September 4, 2012. Summary generated October 2026 (model claude-sonnet-5-5, prompt v1.0-2026-10-29, confidence medium).
Key facts
| Address | 414 Lexington Ave., Rochester |
|---|---|
| County | Monroe County |
| Listed | September 4, 2012 |
| Reference number | 12000597 |
| Resource type | Building |
| Period of significance | 1911-1946 |
| Architect / builder | John T. Comes (Comes & Kauzor, Pittsburgh); Charles William Eldridge of Rochester, likely project supervisor |
| Architectural style | Late 19th & Early 20th Century Revivals: Spanish Eclectic, Arts and Crafts |
| Areas of significance | Architecture |
| Level of significance | Local |
| Status (as stated in the nomination) | Current functions listed include vacant, day care and apartments; the 1981 school is non-contributing. |
| Acreage | 1.9 |
| Coordinates | 43.18187, -77.64101 (NPS GIS) |
What listing means for this property
Religious properties are listed for their architectural or historical significance, not their religious use. Listing is honorary and does not restrict the congregation's use of the building. The federal rehabilitation credit is generally unavailable unless part of the building is income-producing; some state programmes and preservation grants do cover religious buildings. Federal funding or permits trigger Section 106 review.
General information, not legal or tax advice. Rules change; confirm with your State Historic Preservation Office or a qualified adviser.
Sources and further reading
- National Park Service, National Register of Historic Places database (snapshot May 2026), reference 12000597.
- Nomination form (PDF, National Archives) — catalog entry
- Wikipedia article (used for cross-checking only; text not reproduced here)
- Wikidata Q23091786
- This listing as JSON
Last updated October 2026. Found an error? See the editorial policy for how to report it.