Saint Bernard's Seminary

Why it's listed
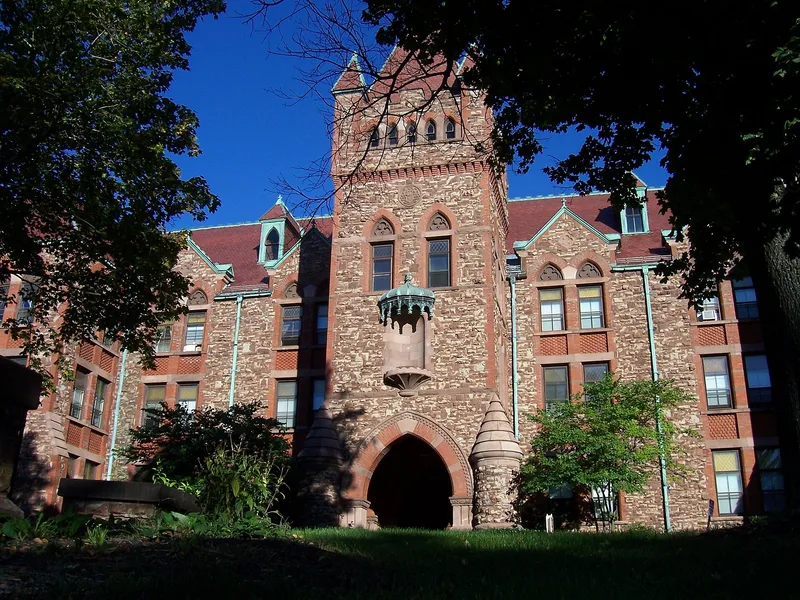
Saint Bernard's Seminary is a campus of four connected buildings on Lake Avenue in Rochester, built between 1891 and 1908. All are faced in red-brown Medina sandstone with brick trim in a Victorian Gothic style. The Center Building and Chapel (1891-93) were designed by Rochester architect Andrew Jackson Warner. The South Building, or Philosophy Hall (1900), and the North Building, or Theology Hall (1908), came from his successor firm under Willis J. Brockett. Interior passageways link the buildings. The Center Building has a tower over a porte-cochere, and the third-floor chapel has exposed hammer-beam trusses. The campus occupies about eighteen wooded acres between Lake Avenue and the Genesee River bank. Seminary use continued through 1981. Afterward, interiors of two buildings were largely gutted, and two outbuildings were added. Two original buildings at the rear were demolished. The exterior and the view from Lake Avenue remain largely intact, and the complex keeps its character as a self-contained campus.
Significance in brief: The complex is a self-contained campus of distinguished architectural merit, designed by Rochester architect Andrew Jackson Warner and his successor firm under Willis J. Brockett. The exterior of the four main buildings and the view from Lake Avenue retain substantial integrity. The form recommends local significance. The excerpt does not include the Section 8 statement of significance.
Machine-generated summary. This summary was generated by a language model from the official nomination document and has not been reviewed line by line by an editor. It may contain errors. Check the source document before relying on any detail. Source: nomination document (PDF) · National Archives catalog entry. NRHP reference 96000435, listed April 18, 1996. Summary generated October 2026 (model claude-sonnet-5-5, prompt v1.0-2026-10-29, confidence medium).
Key facts
| Address | 2260 Lake Ave., Rochester |
|---|---|
| County | Monroe County |
| Listed | April 18, 1996 |
| Reference number | 96000435 |
| Resource type | Building |
| Architect / builder | Andrew Jackson Warner (Center Building and Chapel); Willis J. Brockett, successor firm (South and North Buildings) |
| Architectural style | Late Victorian: Gothic |
| Areas of significance | Architecture |
| Level of significance | Local |
| Status (as stated in the nomination) | Seminary use ended in 1981. The Chapel has been vacant since then, while parts of the Center and South Buildings have had limited office use since 1983. Substantial interior demolition and alteration occurred in the 1980s. |
| Acreage | 13.8 |
| Coordinates | 43.21044, -77.62877 (NPS GIS) |
What listing means for this property
National Register listing is honorary: it recognises significance and does not restrict what a private owner may do without federal money or permits. It unlocks the 20% federal rehabilitation tax credit for income-producing buildings, state credits in many states, and Section 106 review when federal agencies are involved. See what listing means in practice.
General information, not legal or tax advice. Rules change; confirm with your State Historic Preservation Office or a qualified adviser.
Sources and further reading
- National Park Service, National Register of Historic Places database (snapshot May 2026), reference 96000435.
- Nomination form (PDF, National Archives) — catalog entry
- Wikipedia article (used for cross-checking only; text not reproduced here)
- Wikidata Q7401051
- This listing as JSON
Last updated October 2026. Found an error? See the editorial policy for how to report it.