Westbeth
Also known as: Western Electric Company; Bell Telephone Laboratories; Bell Labs

Why it's listed
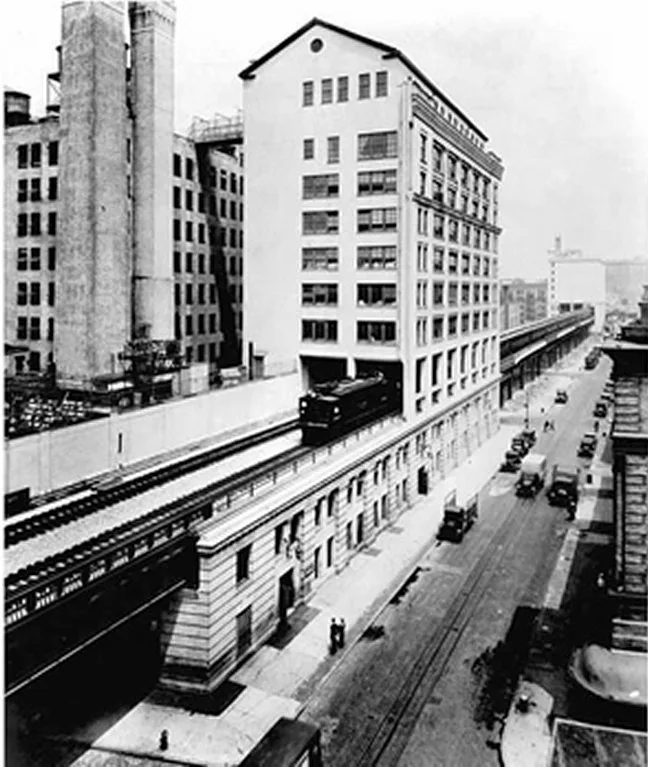
Westbeth occupies a full block in Greenwich Village, bounded by Bethune, Bank, Washington and West Streets. It comprises five buildings and a park, all once part of the Western Electric Company and Bell Telephone Laboratories industrial complex. The earliest building, designed by Cyrus L. W. Eidlitz and built in 1896-1898, rises twelve and thirteen stories in yellow brick with terra-cotta trim and a granite base. A later building, by McKenzie, Voorhees & Gmelin, dates from 1923-26, and the High Line runs through it. In 1967-70 the complex was converted into artists' housing and studios to designs by Richard Meier, with duplex apartments, a courtyard, a theater, a community room and a park. The conversion kept much of the industrial character and is described as retaining a very high degree of integrity. Its significance rests on its role as an early large-scale adaptive re-use of industrial buildings and as affordable housing for artists. Westbeth continues to serve as residential, gallery and performance space.
Significance in brief: The nomination presents Westbeth as nationally significant for its 1968-70 conversion of industrial buildings into affordable artists' housing and studios, designed by architect Richard Meier. Supporting letters describe it as a groundbreaking early example of adaptive re-use. The complex retains a very high degree of integrity from the conversion.
Machine-generated summary. This summary was generated by a language model from the official nomination document and has not been reviewed line by line by an editor. It may contain errors. Check the source document before relying on any detail. Source: nomination document (PDF) · National Archives catalog entry. NRHP reference 09001085, listed December 8, 2009. Summary generated October 2026 (model claude-sonnet-5-5, prompt v1.0-2026-10-29, confidence medium).
Key facts
| Address | 55 Bethune St., New York |
|---|---|
| County | Manhattan |
| Listed | December 8, 2009 |
| Reference number | 09001085 |
| Resource type | Building |
| Architect / builder | Cyrus L. W. Eidlitz (Building A, 1896-1898, for Western Electric Co.); McKenzie, Voorhees & Gmelin (Building B, 1923-26, for Bell Telephone Laboratories); Richard Meier (architect of the Westbeth conversion) |
| Architectural style | Mid-19th Century/Early Romanesque Revival; Late 19th & Early 20th Century American Movement/Commercial Style |
| Areas of significance | Community Planning and Development, Architecture |
| Level of significance | National |
| Status (as stated in the nomination) | Still in use as multiple dwellings for artists, with a park, auditorium and gallery/community spaces. |
| Acreage | 2.2 |
| Coordinates | 40.73653, -74.00907 (NPS GIS) |
What listing means for this property
National Register listing is honorary: it recognises significance and does not restrict what a private owner may do without federal money or permits. It unlocks the 20% federal rehabilitation tax credit for income-producing buildings, state credits in many states, and Section 106 review when federal agencies are involved. See what listing means in practice.
General information, not legal or tax advice. Rules change; confirm with your State Historic Preservation Office or a qualified adviser.
Sources and further reading
- National Park Service, National Register of Historic Places database (snapshot May 2026), reference 09001085.
- Nomination form (PDF, National Archives) — catalog entry
- Wikipedia article (used for cross-checking only; text not reproduced here)
- Wikidata Q604877
- This listing as JSON
Last updated October 2026. Found an error? See the editorial policy for how to report it.