Federal Office Building
Also known as: U.S. Appraisers' Warehouse

Why it's listed
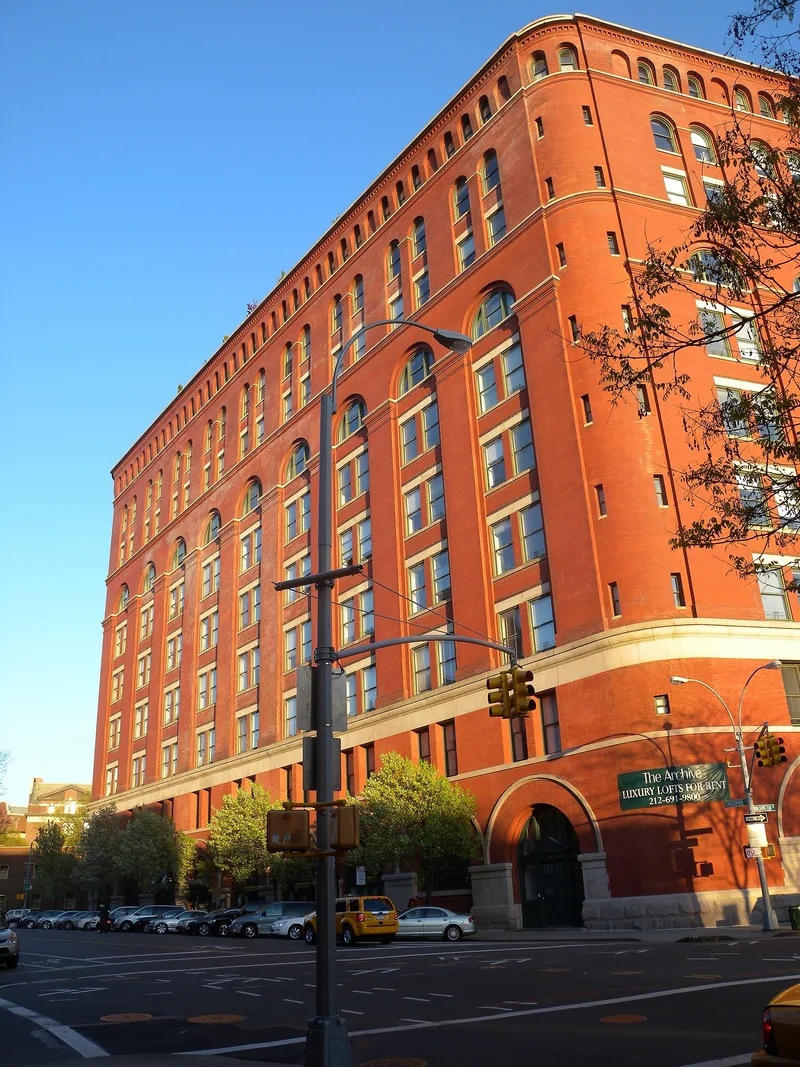
Covering an entire block at Washington and Christopher Streets in Manhattan, this ten-story brick building was constructed by the federal government between 1892 and 1899 as the U.S. Appraisers' Warehouse. Customs agents used its 153 rooms to examine, test and appraise imported goods so that duties could be set. Its walls are dark red brick with pink-tinted mortar, set on granite foundations, and the facades rely on rows of round arches, brick pilasters, granite belt courses and a corbelled cornice. The design began with Treasury architect Willoughby J. Edbrooke, who drew on Chicago office-building ideas, and was carried forward by several of his successors, including James Knox Taylor. Its upper stories echo Adler and Sullivan's Chicago Auditorium. A 1938 remodeling turned the interior into offices for federal agencies without changing the structure or exterior. The nomination ranks it among New York's finest Romanesque Revival buildings and the best Chicago School work outside the Midwest.
Significance in brief: The nomination calls it one of the finest examples of Romanesque Revival architecture in New York and the finest example of the Chicago School outside the Midwest. Its facade treatment is tied to Adler and Sullivan's Chicago Auditorium. It was designed under several Treasury Supervising Architects, beginning with Willoughby J. Edbrooke.
Machine-generated summary. This summary was generated by a language model from the official nomination document and has not been reviewed line by line by an editor. It may contain errors. Check the source document before relying on any detail. Source: nomination document (PDF) · National Archives catalog entry. NRHP reference 74001267, listed August 30, 1974. Summary generated October 2026 (model claude-sonnet-5-5, prompt v1.0-2026-10-29, confidence high).
Key facts
| Address | 641 Washington St., New York |
|---|---|
| County | Manhattan |
| Listed | August 30, 1974 |
| Reference number | 74001267 |
| Resource type | Building |
| Period of significance | Begun 1892 - Completed 1899 (remodeled 1938) |
| Architect / builder | Willoughby J. Edbrooke (original design); William Martin Aiken; James Knox Taylor (final fenestration, upper eight stories); Jeremiah O'Rourke (built first two stories) |
| Architectural style | Romanesque Revival (Chicago School influence) |
| Areas of significance | Architecture |
| Level of significance | National |
| Status (as stated in the nomination) | Condition listed as excellent and unaltered; occupied by federal agencies, including a National Archives records center and a branch post office, after a 1938 interior remodeling. |
| Acreage | 1 |
| Coordinates | 40.73221, -74.00816 (NPS GIS) |
What listing means for this property
For an income-producing building, listing (individually or as a contributing building in a district) is the gateway to the 20% federal rehabilitation tax credit on qualified rehabilitation costs, often stackable with state credits. Work claiming the credit must follow the Secretary of the Interior's Standards and be approved in advance.
Listing does not restrict a private owner acting without federal money or permits; where federal funding or licensing is involved, Section 106 review applies.
General information, not legal or tax advice. Rules change; confirm with your State Historic Preservation Office or a qualified adviser.
Sources and further reading
- National Park Service, National Register of Historic Places database (snapshot May 2026), reference 74001267.
- Nomination form (PDF, National Archives) — catalog entry
- Wikipedia article (used for cross-checking only; text not reproduced here)
- Wikidata Q5440318
- This listing as JSON
Last updated October 2026. Found an error? See the editorial policy for how to report it.