Houses at 26, 28 and 30 Jones Street

Why it's listed
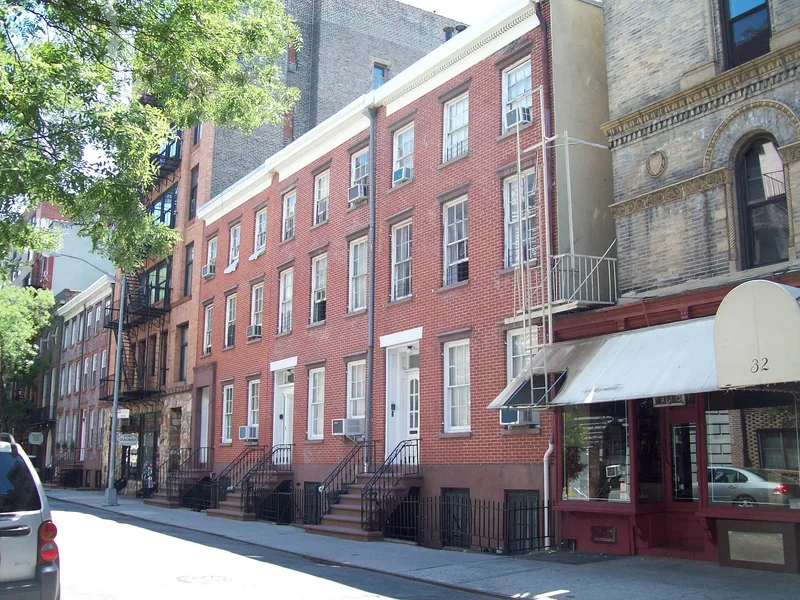
Three brick rowhouses at 26, 28 and 30 Jones Street in Greenwich Village, Manhattan, preserve the look of a street that has otherwise changed. Built in 1844 as side-by-side, three-story homes with basements, they share party walls and have red brick facades with brownstone stoops, lintels and sills. Original Greek Revival details include denticulated wooden cornices, six-over-six window sashes, and entrances with sidelights and transoms. The iron stoop railings at Nos. 28 and 30 are original, while No. 26 has a replacement railing. Some changes have occurred, including a plate glass panel in the door at No. 28, an altered entrance at No. 30, and shaved lintel moldings on all three. Jones Street was once lined with similar middle-class family houses, and Greek Revival homes of this kind formed a neighborhood several blocks wide. Today the area is mostly tenements, lofts and business buildings, so these three survivors illustrate the original character of the street. They remain private residences.
Significance in brief: The houses are argued to be typical vernacular Greek Revival one-family middle-class dwellings of 1844 in New York City. Their original features remain clearly visible despite slight alterations. Jones Street was once lined with such houses, and these three are the only ones left to show the street's original character.
Machine-generated summary. This summary was generated by a language model from the official nomination document and has not been reviewed line by line by an editor. It may contain errors. Check the source document before relying on any detail. Source: nomination document (PDF) · National Archives catalog entry. NRHP reference 82003379, listed June 3, 1982. Summary generated October 2026 (model claude-sonnet-5-5, prompt v1.0-2026-10-29, confidence high).
Key facts
| Address | 26, 28 and 30 Jones St., New York |
|---|---|
| County | Manhattan |
| Listed | June 3, 1982 |
| Reference number | 82003379 |
| Resource type | Building |
| Period of significance | 1800-1899 (specific date 1844) |
| Architectural style | Greek Revival |
| Areas of significance | Architecture |
| Level of significance | Local |
| Status (as stated in the nomination) | Described as in good condition and altered; occupied and used as private residences. |
| Acreage | 0.9 |
| Within district | South Village Historic District |
| Coordinates | 40.73162, -74.00248 (NPS GIS) |
What listing means for this property
National Register listing is honorary: it recognises significance and does not restrict what a private owner may do without federal money or permits. It unlocks the 20% federal rehabilitation tax credit for income-producing buildings, state credits in many states, and Section 106 review when federal agencies are involved. See what listing means in practice.
General information, not legal or tax advice. Rules change; confirm with your State Historic Preservation Office or a qualified adviser.
Sources and further reading
- National Park Service, National Register of Historic Places database (snapshot May 2026), reference 82003379.
- Nomination form (PDF, National Archives) — catalog entry
- Wikipedia article (used for cross-checking only; text not reproduced here)
- Wikidata Q6164234
- This listing as JSON
Last updated October 2026. Found an error? See the editorial policy for how to report it.