St. Walburga's Academy

Why it's listed
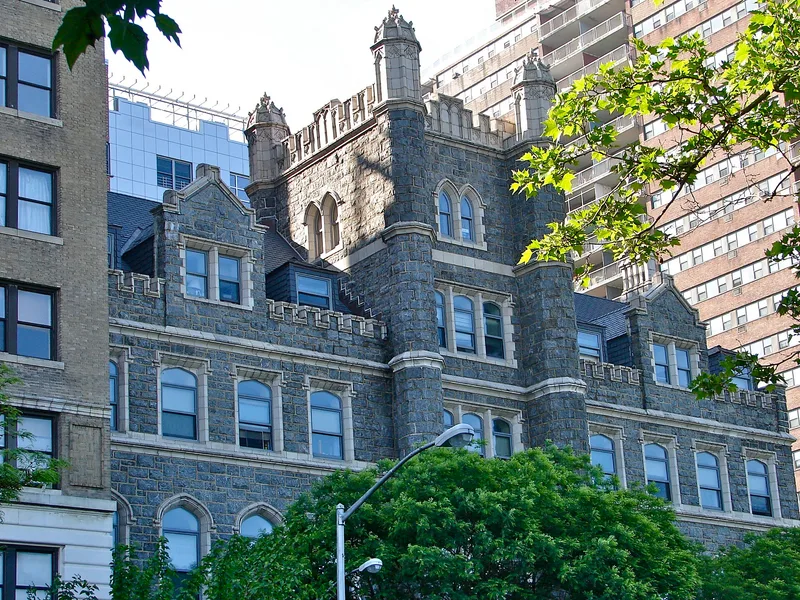
Overlooking the Hudson River from Riverside Drive in Hamilton Heights, this former girls' boarding school was built between 1911 and 1913 to designs by John W. Kearney. The Sisters of the Holy Child Jesus founded the academy in 1904 and followed Mother Cornelia Connelly's progressive curriculum, which included science, fine arts, drama, music and physical education for girls. The building is a modified Collegiate Gothic design with a five-story tower, crenellated parapets, gabled wall dormers and cast stone trim. Its load-bearing walls of dark Manhattan schist, likely quarried during subway construction, set it apart from many veneer-clad examples of the style. Steel columns, concrete floors and protected stairwells reflect early twentieth-century concern for fire safety. The school left in 1957, and later uses included a yeshiva until 1975. After years of vacancy, a rehabilitation that began in 1998 converted the building to housing and services for ex-offenders, and it received a 2002 preservation award.
Significance in brief: It is significant under Criterion A for its association with the development of women's education in New York City, through a progressive girls' boarding school run by the Society of the Holy Child Jesus. It is significant under Criterion C as a finely crafted example of modified Collegiate Gothic architecture, notable for load-bearing walls of local Manhattan schist and fire-resistant construction.
Machine-generated summary. This summary was generated by a language model from the official nomination document and has not been reviewed line by line by an editor. It may contain errors. Check the source document before relying on any detail. Source: nomination document (PDF) · National Archives catalog entry. NRHP reference 04000755, listed July 28, 2004. Summary generated October 2026 (model claude-sonnet-5-5, prompt v1.0-2026-10-29, confidence high).
Key facts
| Address | 630 Riverside Dr., New York |
|---|---|
| County | Manhattan |
| Listed | July 28, 2004 |
| Reference number | 04000755 |
| Resource type | Building |
| Period of significance | 1911-1913 |
| Architect / builder | John W. Kearney, architect, New York, NY |
| Architectural style | Late 19th and 20th Century Revivals / Collegiate Gothic |
| Criteria |
|
| Areas of significance | Education, Architecture |
| Level of significance | Local |
| Status (as stated in the nomination) | Rehabilitated beginning in 1998 and now used as a halfway house for ex-offenders, after the building was abandoned in 1975 and gutted in the 1980s. |
| Acreage | 0.9 |
| Within district | West Harlem Historic District |
| Coordinates | 40.82425, -73.95449 (NPS GIS) |
What listing means for this property
For a publicly owned building or structure, listing mainly matters when federal funds, permits or licences are involved: projects then go through Section 106 review so effects on the property are considered. Listing also strengthens applications for preservation grants and, for leased income-producing uses, can enable the federal rehabilitation tax credit.
General information, not legal or tax advice. Rules change; confirm with your State Historic Preservation Office or a qualified adviser.
Sources and further reading
- National Park Service, National Register of Historic Places database (snapshot May 2026), reference 04000755.
- Nomination form (PDF, National Archives) — catalog entry
- Wikipedia article (used for cross-checking only; text not reproduced here)
- Wikidata Q7592139
- This listing as JSON
Last updated October 2026. Found an error? See the editorial policy for how to report it.