New York Presbyterian Church
Also known as: Metropolitan Baptist Church
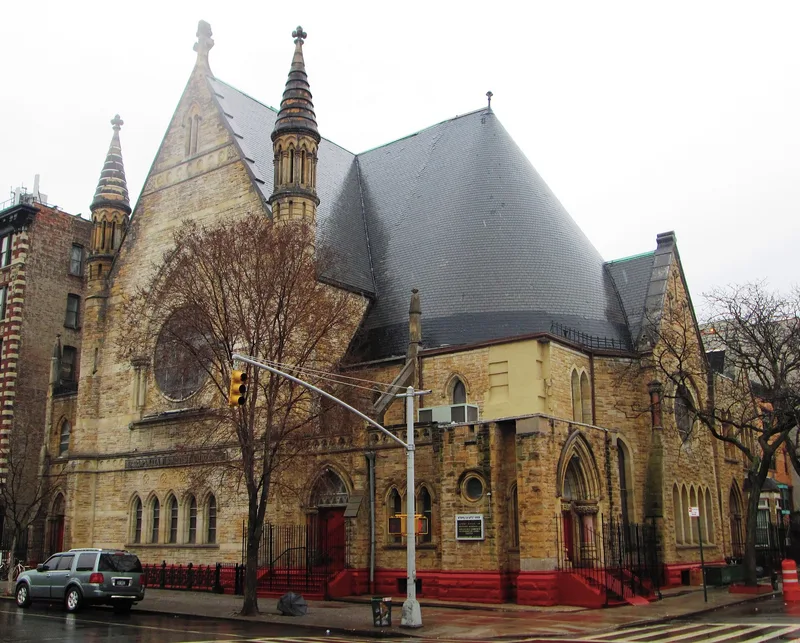

Why it's listed
Standing on a corner in a residential part of Harlem, this limestone church was built in two phases, 1884-85 and 1889-90. It was commissioned by the New York Presbyterian Church when Harlem was growing as a fashionable suburb and congregations were following their members northward. John R. Thomas, a prolific church architect, designed the first section, and Harlem architect Richard R. Davis added the fan-shaped northern auditorium. The building combines Romanesque features such as low, heavy massing, rough-cut stone, a conical slate roof and dwarf columns with Gothic elements including pointed arches, tracery and a flying buttress. Inside, the original chapel keeps its oak paneling, oak ceiling and stained glass, while the auditorium has a vaulted ceiling, three rose windows and a carved oak altar. A Baptist congregation founded in Harlem in 1912 bought the building around 1918, and it remains an important and active Harlem church.
Significance in brief: The nomination presents the church as a fine example of the many churches built in Harlem in the late nineteenth century, when local churches stood for wealth and stability. It is distinguished by an unusual blend of Gothic and Romanesque Revival styles and by an interior rich in stained glass and carved oak. As a Presbyterian and later Baptist institution, it has also been an influential force in Harlem life.
Machine-generated summary. This summary was generated by a language model from the official nomination document and has not been reviewed line by line by an editor. It may contain errors. Check the source document before relying on any detail. Source: nomination document (PDF) · National Archives catalog entry. NRHP reference 82003385, listed June 3, 1982. Summary generated October 2026 (model claude-sonnet-5-5, prompt v1.0-2026-10-29, confidence high).
Key facts
| Address | 151 W. 128th St., New York |
|---|---|
| County | Manhattan |
| Listed | June 3, 1982 |
| Reference number | 82003385 |
| Resource type | Building |
| Period of significance | 1800-1899 |
| Architect / builder | J.R. Thomas, Richard R. Davis |
| Architectural style | Blend of Gothic Revival and Romanesque Revival |
| Areas of significance | Architecture |
| Level of significance | Local |
| Status (as stated in the nomination) | Occupied and in use as a religious building; described as unaltered and on its original site. |
| Acreage | 0.9 |
| Coordinates | 40.81102, -73.94640 (NPS GIS) |
What listing means for this property
Religious properties are listed for their architectural or historical significance, not their religious use. Listing is honorary and does not restrict the congregation's use of the building. The federal rehabilitation credit is generally unavailable unless part of the building is income-producing; some state programmes and preservation grants do cover religious buildings. Federal funding or permits trigger Section 106 review.
General information, not legal or tax advice. Rules change; confirm with your State Historic Preservation Office or a qualified adviser.
Sources and further reading
- National Park Service, National Register of Historic Places database (snapshot May 2026), reference 82003385.
- Nomination form (PDF, National Archives) — catalog entry
- Wikipedia article (used for cross-checking only; text not reproduced here)
- Wikidata Q6824998
- This listing as JSON
Last updated October 2026. Found an error? See the editorial policy for how to report it.