Calvary Methodist Episcopal Church
Also known as: Salem United Methodist Church

Why it's listed
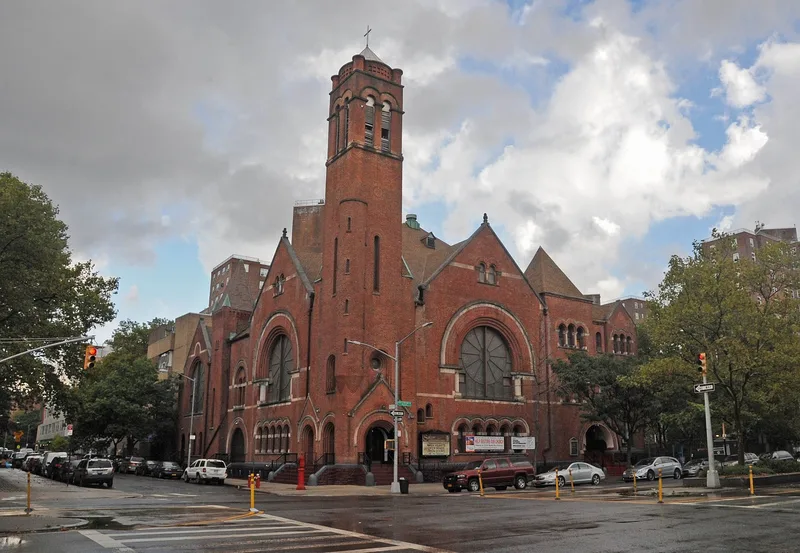
Standing on a high terrace at the corner of West Lawrence and Morris streets in Albany's Pine Hills neighborhood, this brick church was built in 1912-1914 for the Calvary Methodist Episcopal congregation, now Emmaus United Methodist. It has one tall story over a brick basement, a three-story corner tower, cast stone trim, buttresses and a large stained glass window in a pointed arch. A parish hall and education building, built at the same time, extends to the west. Inside, the sanctuary has a hammerbeam wood plank ceiling and auditorium-style seating. The church is recognized as a Collegiate Gothic design and for its place in Pine Hills' development, which grew after electric streetcars reached the area in 1890. The congregation, formerly Ashgrove Methodist Episcopal, moved here after its earlier church near Trinity Place was demolished for a new public school. The building remains in church use and also houses a Montessori school.
Significance in brief: The church is significant under Criterion C as an early-twentieth-century brick church with many characteristics of Collegiate Gothic architecture. It is also significant under Criterion A for its link to the growth of Pine Hills, which followed electric streetcar service in 1890. The congregation relocated here from a site in southern Albany that was cleared for a new public school.
Machine-generated summary. This summary was generated by a language model from the official nomination document and has not been reviewed line by line by an editor. It may contain errors. Check the source document before relying on any detail. Source: nomination document (PDF) · National Archives catalog entry. NRHP reference 16000255, listed May 16, 2016. Summary generated October 2026 (model claude-sonnet-5-5, prompt v1.0-2026-10-29, confidence high).
Key facts
| Address | 211 W. 129th St., 2190 Adam Clayton Powell, Jr. Blvd., New York |
|---|---|
| County | Manhattan |
| Listed | May 16, 2016 |
| Reference number | 16000255 |
| Resource type | Building |
| Period of significance | 1914-1957 |
| Architectural style | Collegiate Gothic |
| Criteria |
|
| Areas of significance | Social History, Architecture |
| Level of significance | Local |
| Status (as stated in the nomination) | The congregation has used and maintained the building for nearly 100 years. A Montessori school also operates in it. The sanctuary's upper walls are stripped of plaster pending funding for rehabilitation. |
| Acreage | 0.39 |
| Coordinates | 40.81189, -73.94681 (NPS GIS) |
What listing means for this property
Religious properties are listed for their architectural or historical significance, not their religious use. Listing is honorary and does not restrict the congregation's use of the building. The federal rehabilitation credit is generally unavailable unless part of the building is income-producing; some state programmes and preservation grants do cover religious buildings. Federal funding or permits trigger Section 106 review.
General information, not legal or tax advice. Rules change; confirm with your State Historic Preservation Office or a qualified adviser.
Sources and further reading
- National Park Service, National Register of Historic Places database (snapshot May 2026), reference 16000255.
- Nomination form (PDF, National Archives) — catalog entry
- Wikipedia article (used for cross-checking only; text not reproduced here)
- Wikidata Q137271974
- This listing as JSON
Last updated October 2026. Found an error? See the editorial policy for how to report it.