New York Cancer Hospital
Also known as: The Towers Nursing Home

Why it's listed
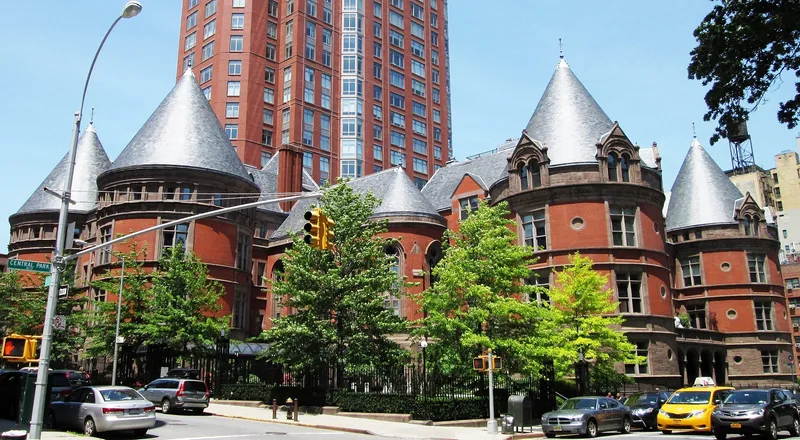
Rising at the corner of Central Park West and 106th Street, this L-shaped complex began as the New York Cancer Hospital. Charles Coolidge Haight designed it in the manner of a French chateau, with three large round towers under steep conical roofs, sandstone and brick walls, slate roofing and Gothic dormers. John Jacob Astor financed construction between 1884 and 1890. It was the first hospital in the United States devoted solely to cancer and only the second in the world, and the first American hospital with circular wards. The round wards and a ventilation shaft in each tower reflected the belief that light and fresh air aided recovery, and a contemporary reviewer praised the system as nearly perfect. Later additions included a chapel, a laboratory in 1916 and an X-ray building in 1925-26, all built to blend with the original design. The building later served as a nursing home and was vacant when nominated.
Significance in brief: It was the first hospital in the United States built solely for cancer treatment and only the second in the world. It was also the first American hospital with circular wards, a design tied to nineteenth-century beliefs about light and pure air. Architecturally, it is a French chateau-style building with Gothic Revival detail that has kept its integrity despite additions.
Machine-generated summary. This summary was generated by a language model from the official nomination document and has not been reviewed line by line by an editor. It may contain errors. Check the source document before relying on any detail. Source: nomination document (PDF) · National Archives catalog entry. NRHP reference 77000961, listed April 29, 1977. Summary generated October 2026 (model claude-sonnet-5-5, prompt v1.0-2026-10-29, confidence high).
Key facts
| Address | 2 W. 106th St., New York |
|---|---|
| County | Manhattan |
| Listed | April 29, 1977 |
| Reference number | 77000961 |
| Resource type | Building |
| Period of significance | 1884-86, 1886-87, 1889-90, 1916 and 1925-26 |
| Architect / builder | Charles Coolidge Haight |
| Architectural style | French chateau style with modified English Gothic / Gothic Revival detail |
| Areas of significance | Health/Medicine, Science, Architecture |
| Level of significance | National |
| Status (as stated in the nomination) | The form lists the present use as vacant (unoccupied). Condition is marked good and altered, and the original site is retained. |
| Acreage | 0.9 |
| Coordinates | 40.79782, -73.96048 (NPS GIS) |
What listing means for this property
For a publicly owned building or structure, listing mainly matters when federal funds, permits or licences are involved: projects then go through Section 106 review so effects on the property are considered. Listing also strengthens applications for preservation grants and, for leased income-producing uses, can enable the federal rehabilitation tax credit.
Noted as vacant in the nomination. Nomination documents can be decades old; current status may differ. If you are considering buying an empty listed property, read the due-diligence checklist.
General information, not legal or tax advice. Rules change; confirm with your State Historic Preservation Office or a qualified adviser.
Sources and further reading
- National Park Service, National Register of Historic Places database (snapshot May 2026), reference 77000961.
- Nomination form (PDF, National Archives) — catalog entry
- Wikipedia article (used for cross-checking only; text not reproduced here)
- Wikidata Q7013099
- This listing as JSON
Last updated October 2026. Found an error? See the editorial policy for how to report it.