West End Presbyterian Church and Parish House

Why it's listed
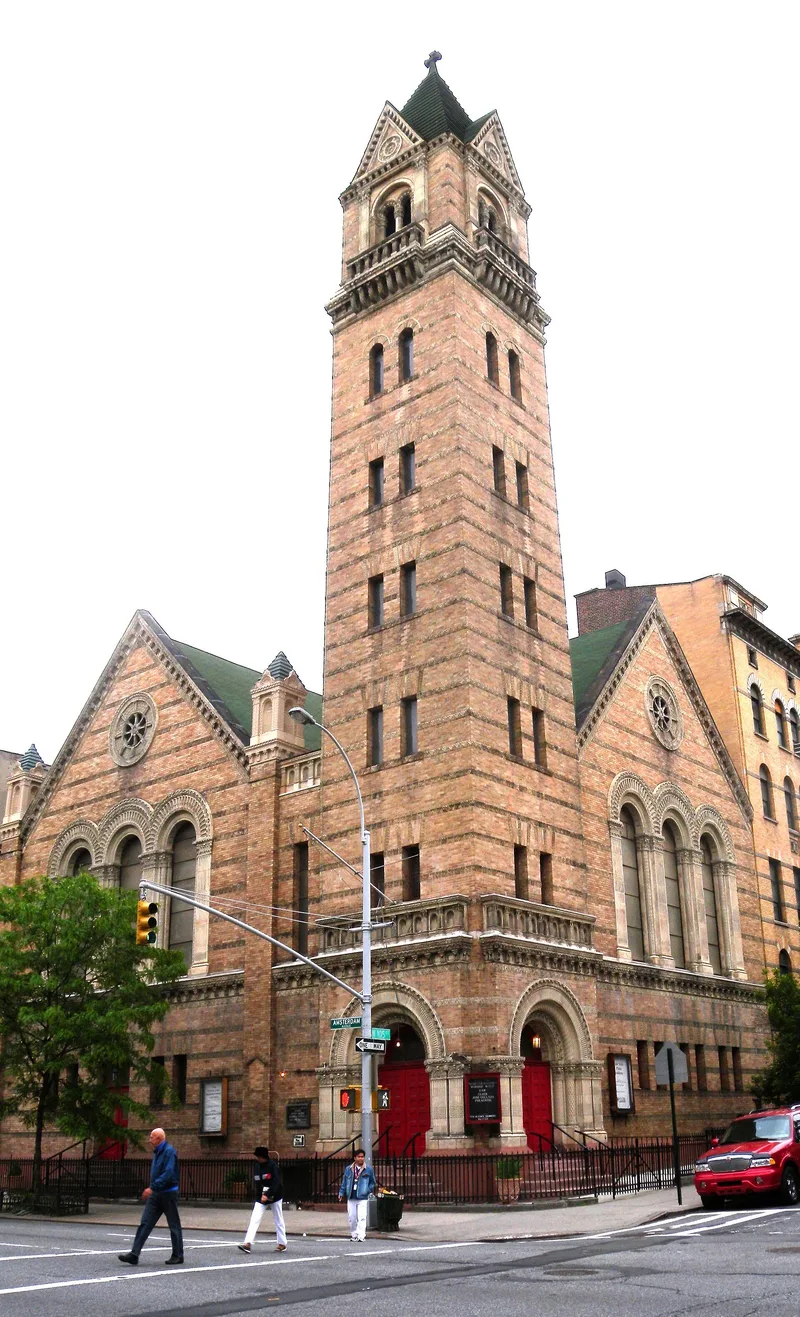
At the corner of Amsterdam Avenue and West 105th Street in Manhattan Valley, a Presbyterian church and its parish house form a two-building complex. Architect Henry F. Kilburn designed the church in the Romanesque Revival style, completed in 1891, using yellow speckled brick, terra-cotta ornament and a seven-story bell tower. Inside, the sanctuary follows an amphitheater plan with a balcony and theater-style seating. Frank Freeman designed the five-story Renaissance Revival parish house in 1913, replacing an earlier chapel by Carrere and Hastings. It includes an Akron Plan Sunday school rotunda, a fellowship hall and an indoor gym with basketball court. The complex was listed for its architecture and for its role in communications. Under Rev. Keigwin, the congregation broadcast live, complete church services on radio during the 1920s and early 1930s, building an audience well beyond the neighborhood. The buildings remain in use, though terra-cotta and interior finishes show wear.
Significance in brief: The nomination argues the complex is significant under Criterion C in Architecture as outstanding examples of late nineteenth and early twentieth century styles, namely a Romanesque Revival church and a Renaissance Revival parish house. It is also significant in Communications for its pioneering radio ministry in the 1920s and early 1930s, led by Rev. Keigwin, whose live broadcasts of complete church services reached a wide audience.
Machine-generated summary. This summary was generated by a language model from the official nomination document and has not been reviewed line by line by an editor. It may contain errors. Check the source document before relying on any detail. Source: nomination document (PDF) · National Archives catalog entry. NRHP reference 11000969, listed December 30, 2011. Summary generated October 2026 (model claude-sonnet-5-5, prompt v1.0-2026-10-29, confidence medium).
Key facts
| Address | 165 W. 105th St., New York |
|---|---|
| County | Manhattan |
| Listed | December 30, 2011 |
| Reference number | 11000969 |
| Resource type | Building |
| Period of significance | 1891-1931 |
| Architect / builder | Henry F. Kilburn; Frank Freeman |
| Architectural style | Late Victorian: Romanesque Revival; Late Victorian: Renaissance Revival |
| Criteria |
|
| Areas of significance | Architecture, Communications |
| Level of significance | Local |
| Status (as stated in the nomination) | Still in religious use. Described as generally good condition, with deterioration of terra-cotta, the parish house cornice, and peeling interior finishes. |
| Acreage | 0.2 |
| Coordinates | 40.80183, -73.96533 (NPS GIS) |
What listing means for this property
Religious properties are listed for their architectural or historical significance, not their religious use. Listing is honorary and does not restrict the congregation's use of the building. The federal rehabilitation credit is generally unavailable unless part of the building is income-producing; some state programmes and preservation grants do cover religious buildings. Federal funding or permits trigger Section 106 review.
General information, not legal or tax advice. Rules change; confirm with your State Historic Preservation Office or a qualified adviser.
Sources and further reading
- National Park Service, National Register of Historic Places database (snapshot May 2026), reference 11000969.
- Nomination form (PDF, National Archives) — catalog entry
- Wikidata Q137261261
- This listing as JSON
Last updated October 2026. Found an error? See the editorial policy for how to report it.