Kreischer House

Why it's listed
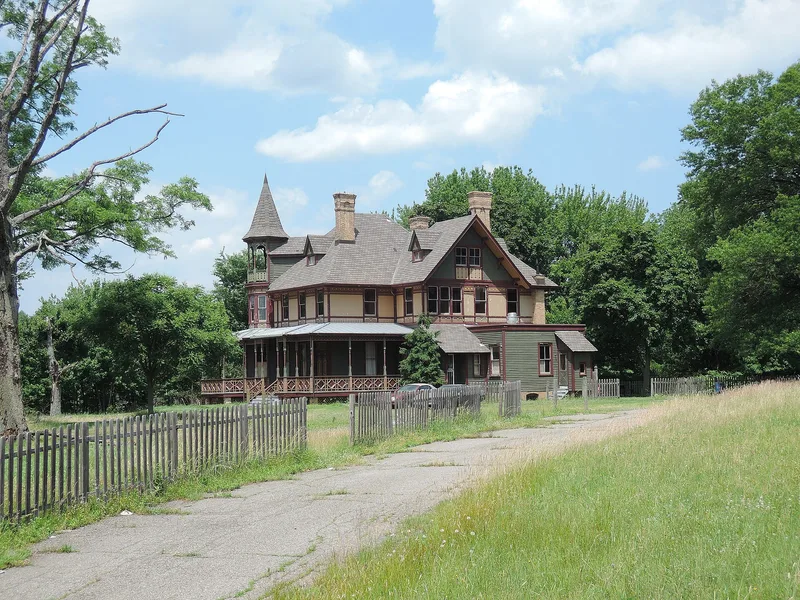
Set high on a wooded, landscaped knoll above the Arthur Kill on Staten Island, this large two and one-half story wood frame house dates to about 1885. It descends from the mid-nineteenth century picturesque cottage but is larger and more elaborate. Features include wraparound verandas, jigsaw bargeboards and railings, tall chimneys, and a three-sided corner tower with a pointed roof. The north gable, with its balcony and ornate trim, deliberately recalls Swiss chalets as shown in period pattern books. The house was built for Balthasar Kreischer, who opened a fire brick and clay retort works in 1874 in what became known as Kreischerville. His plant made brick, roof tiles, and terra-cotta ornament, including pieces used at Barnard College, St. Luke's Hospital, and Columbia University. The house was the showplace of the community and remains a visual reminder of the area's industrial development. It is regarded as one of the finest and rarest houses of its kind in New York City. The architect is unknown.
Significance in brief: The house is a representative example of the large Victorian wood frame dwelling built for the prosperous middle class in the later nineteenth century. Its jigsaw ornament recalls Swiss chalet designs from pattern books. It was the home of Balthasar Kreischer, whose brick works led to the growth of the community of Kreischerville.
Machine-generated summary. This summary was generated by a language model from the official nomination document and has not been reviewed line by line by an editor. It may contain errors. Check the source document before relying on any detail. Source: nomination document (PDF) · National Archives catalog entry. NRHP reference 82001199, listed October 29, 1982. Summary generated October 2026 (model claude-sonnet-5-5, prompt v1.0-2026-10-29, confidence high).
Key facts
| Address | 4500 Arthur Kill Rd., New York |
|---|---|
| County | Manhattan |
| Listed | October 29, 1982 |
| Reference number | 82001199 |
| Resource type | Building |
| Period of significance | 1800-1899 |
| Architectural style | Victorian picturesque cottage descendant with Swiss chalet-style detailing |
| Areas of significance | Architecture |
| Level of significance | Local |
| Status (as stated in the nomination) | Occupied as a private residence; condition listed as good and altered. A garage was recently destroyed by fire. |
| Acreage | 1 |
| Coordinates | 40.53261, -74.23780 (NPS GIS) |
What listing means for this property
National Register listing is honorary for a privately owned home: it does not by itself restrict what an owner may do with their own money, and it does not require public access. Restrictions come from local landmark or historic-district ordinances, which are separate (how they differ).
Owner-occupied houses are not eligible for the 20% federal rehabilitation tax credit, which applies to income-producing buildings, but many states offer credits for homeowners. Listing also opens the door to preservation easements and to buying a plaque. Start with what listing means for homeowners, renovating a listed house and selling one.
General information, not legal or tax advice. Rules change; confirm with your State Historic Preservation Office or a qualified adviser.
Sources and further reading
- National Park Service, National Register of Historic Places database (snapshot May 2026), reference 82001199.
- Nomination form (PDF, National Archives) — catalog entry
- Wikipedia article (used for cross-checking only; text not reproduced here)
- Wikidata Q6436630
- This listing as JSON
Last updated October 2026. Found an error? See the editorial policy for how to report it.