Hotel Gerard
Also known as: Hotel Langwell/Hotel 1-2-3

Why it's listed
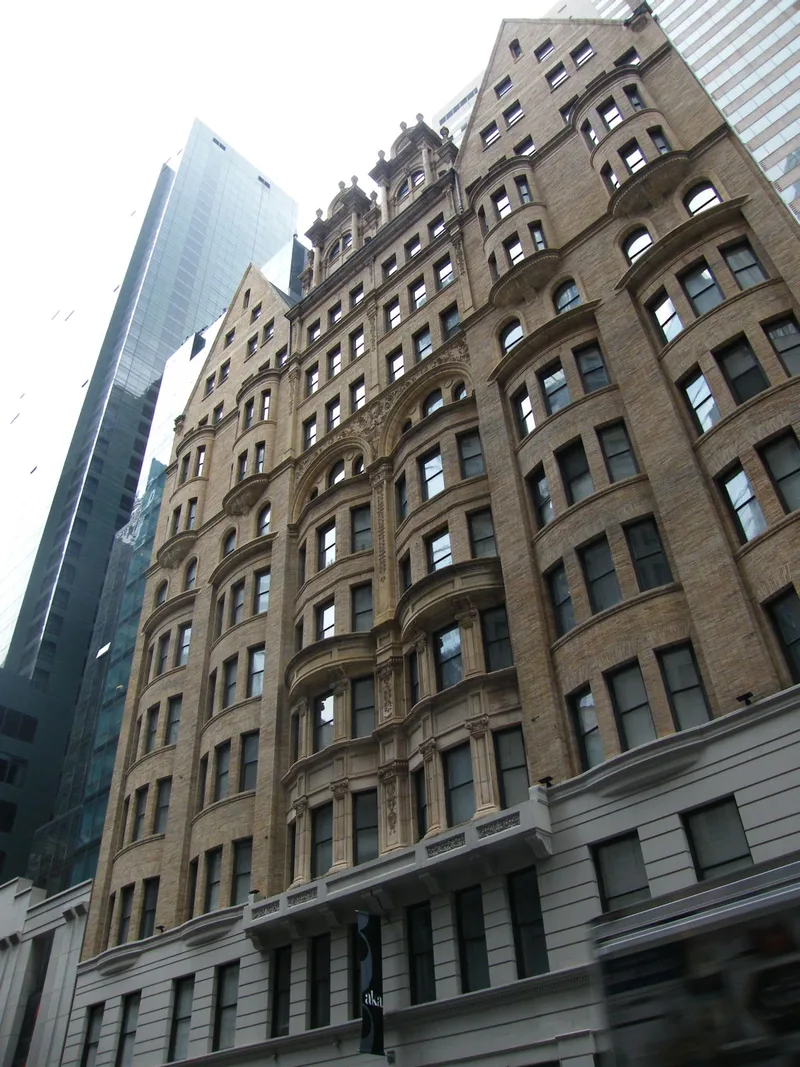
Rising thirteen floors on West 44th Street near Times Square, the Hotel Gerard was designed in 1893-94 by architect George Keister. Its U-shaped plan is clad in salmon-colored Roman brick and rusticated limestone, with bowed bays, oriel windows, steep gables and tall dormers topped by urns. The detailing mixes German Renaissance and Northern Gothic motifs, which is unusual for a New York high-rise. It first served as an apartment hotel with central dining, then became a transient hotel as the area turned commercial, and later held single-room occupancy. The upper facade remains almost entirely intact, though the ground floor has altered storefronts and a changed interior. The building matters as the oldest high-rise remaining in the Times Square district and one of the city's earliest tall multiple dwellings. It also recalls a time when brownstone rowhouses dominated the neighborhood, marking a midpoint between those houses and later tall apartment buildings.
Significance in brief: The nomination calls it the oldest high-rise structure remaining in the Times Square area and one of the earliest tall multiple dwellings left in New York City. It is also architecturally unusual for applying German Renaissance and Northern Gothic details to a high-rise. It recalls the neighborhood's earlier residential character and its early commercial development.
Machine-generated summary. This summary was generated by a language model from the official nomination document and has not been reviewed line by line by an editor. It may contain errors. Check the source document before relying on any detail. Source: nomination document (PDF) · National Archives catalog entry. NRHP reference 83001729, listed February 10, 1983. Summary generated October 2026 (model claude-sonnet-5-5, prompt v1.0-2026-10-29, confidence high).
Key facts
| Address | 123 W. 44th St., New York |
|---|---|
| County | Manhattan |
| Listed | February 10, 1983 |
| Reference number | 83001729 |
| Resource type | Building |
| Period of significance | 1893-1894 |
| Architect / builder | George Keister |
| Architectural style | German Renaissance and Northern Gothic decorative motifs |
| Areas of significance | Architecture |
| Level of significance | Local |
| Status (as stated in the nomination) | Listed as partly vacant, with the ground floor in commercial use including a restaurant; the owner was preparing plans for residential rehabilitation. |
| Acreage | 0.9 |
| Coordinates | 40.76342, -73.99229 (NPS GIS) |
What listing means for this property
For an income-producing building, listing (individually or as a contributing building in a district) is the gateway to the 20% federal rehabilitation tax credit on qualified rehabilitation costs, often stackable with state credits. Work claiming the credit must follow the Secretary of the Interior's Standards and be approved in advance.
Listing does not restrict a private owner acting without federal money or permits; where federal funding or licensing is involved, Section 106 review applies.
General information, not legal or tax advice. Rules change; confirm with your State Historic Preservation Office or a qualified adviser.
Sources and further reading
- National Park Service, National Register of Historic Places database (snapshot May 2026), reference 83001729.
- Nomination form (PDF, National Archives) — catalog entry
- Wikipedia article (used for cross-checking only; text not reproduced here)
- Wikidata Q5397234
- This listing as JSON
Last updated October 2026. Found an error? See the editorial policy for how to report it.