Battery Park Control House

Why it's listed
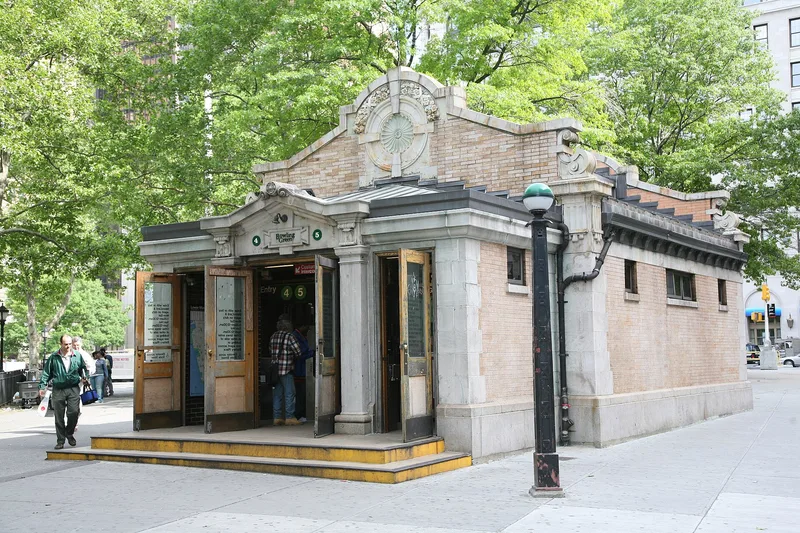
Set near the northern edge of Battery Park in Lower Manhattan, this small control house was completed in 1905 as one of the ornamental entrances to the Interborough Rapid Transit Subway, which was begun in 1899. Designed by the firm of Heins & LaFarge, it is a one-story building of buff-colored brick on a granite base, with limestone quoins, triglyphs and volutes at the corners and a smooth limestone band beneath the eaves. Each gable end carries a bull's-eye with radiating keystones. The northern front has a projecting limestone porch with engaged columns and a stylized pediment, while the southern front has a brick porch with three doors. A 1978 renovation added aluminum and glass doors and windows and a glass roof in place of copper sheets. It still serves as the entrance to Bowling Green Station. It is listed as part of a group of four surviving control houses, valued for architecture and for its association with the early history of the city's subway system.
Significance in brief: It is one of four surviving original entrances to New York's first subway, the Interborough Rapid Transit system begun in 1899. Reviewers considered the group important for its architecture and its link to transportation history. The Battery Park building was judged eligible on both architecture and history.
Machine-generated summary. This summary was generated by a language model from the official nomination document and has not been reviewed line by line by an editor. It may contain errors. Check the source document before relying on any detail. Source: nomination document (PDF) · National Archives catalog entry. NRHP reference 80002669, listed May 6, 1980. Summary generated October 2026 (model claude-sonnet-5-5, prompt v1.0-2026-10-29, confidence medium).
Key facts
| Address | State St. and Battery Pl., New York |
|---|---|
| County | Manhattan |
| Listed | May 6, 1980 |
| Reference number | 80002669 |
| Resource type | Building |
| Architect / builder | Heins & LaFarge, consulting architects for the subway system; 1978 renovation under Paul Katz, architect for the Transit Authority |
| Areas of significance | Transportation, Architecture |
| Level of significance | National |
| Status (as stated in the nomination) | Completely renovated in 1978 and still serves as the entrance to the Bowling Green Station. |
| Acreage | 0.9 |
| Coordinates | 40.70397, -74.01461 (NPS GIS) |
What listing means for this property
For a publicly owned building or structure, listing mainly matters when federal funds, permits or licences are involved: projects then go through Section 106 review so effects on the property are considered. Listing also strengthens applications for preservation grants and, for leased income-producing uses, can enable the federal rehabilitation tax credit.
General information, not legal or tax advice. Rules change; confirm with your State Historic Preservation Office or a qualified adviser.
Sources and further reading
- National Park Service, National Register of Historic Places database (snapshot May 2026), reference 80002669.
- Nomination form (PDF, National Archives) — catalog entry
- Wikidata Q8244955
- This listing as JSON
Last updated October 2026. Found an error? See the editorial policy for how to report it.